Philosophy
The Power Of Inspiration

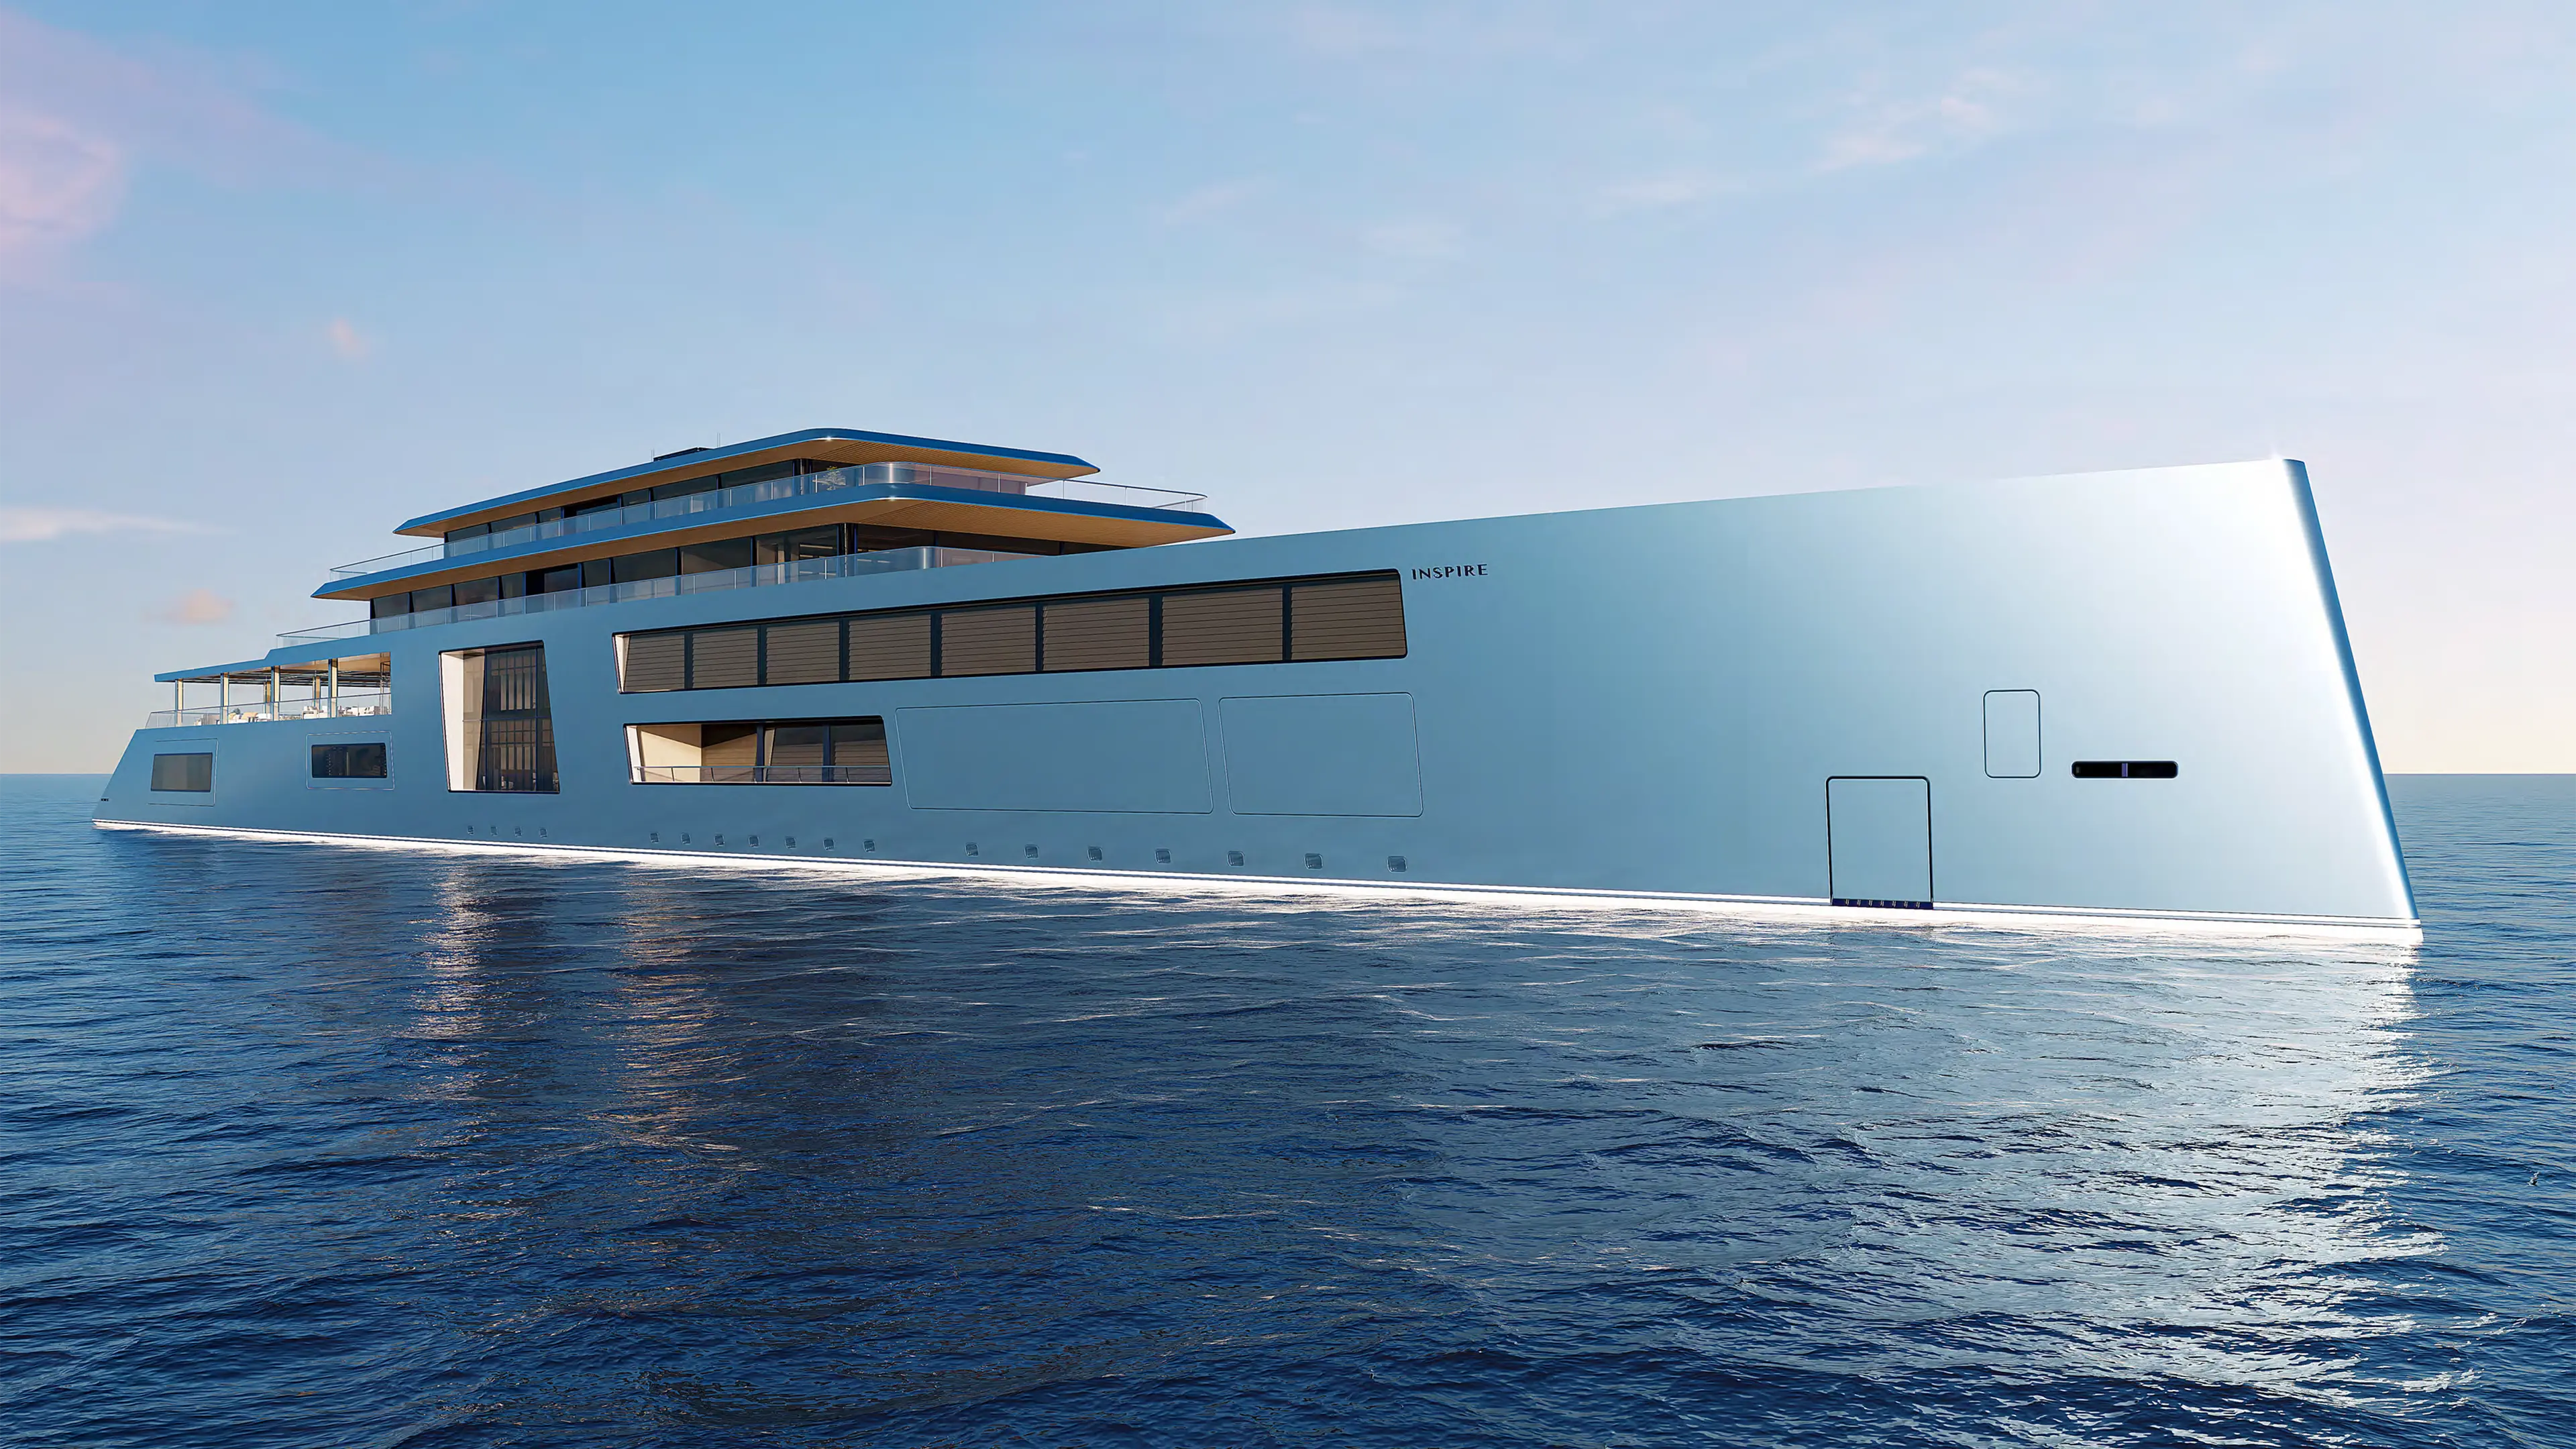
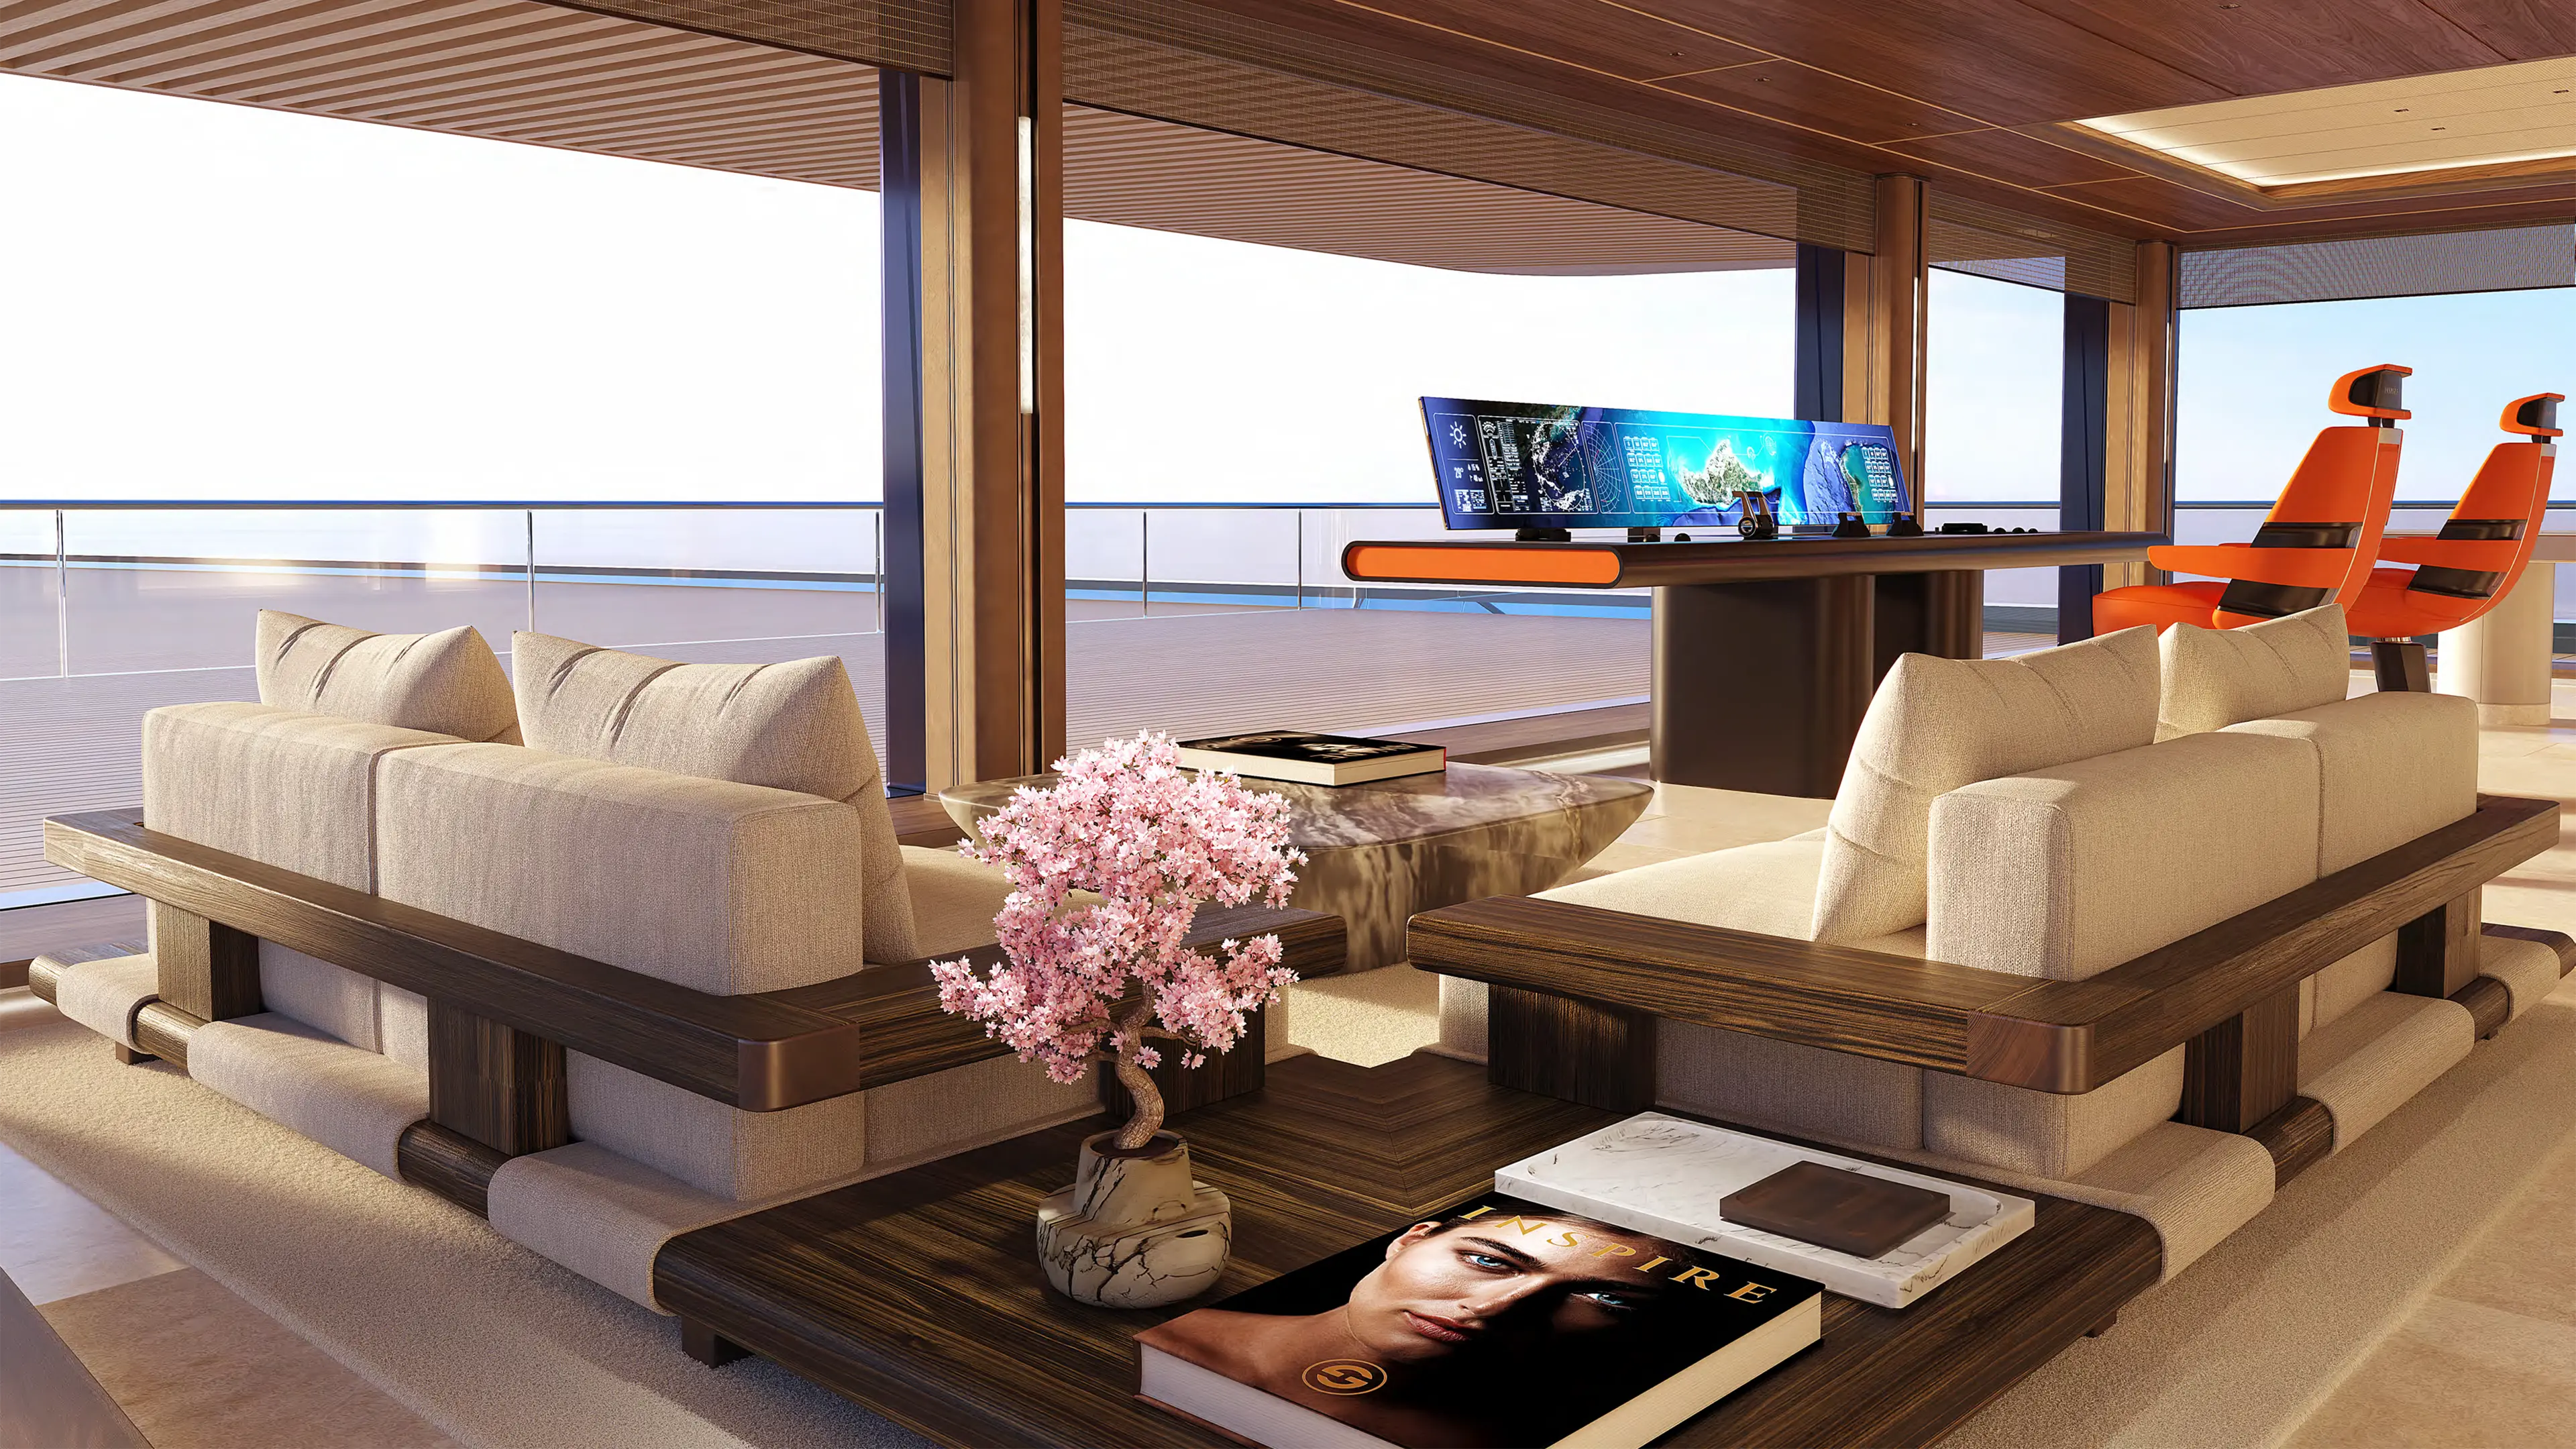
INSPIRE’s design is a dedicated mix of high-tech and natural materials and shapes, in an arrangement of subdued simplicity and spacious monumentality. This allows the mind to roam free and be inspired by the yacht’s intricate detailing, from the smallest doorhandle to the largest architectural element.

Architectural Statement
138m of exceptional design

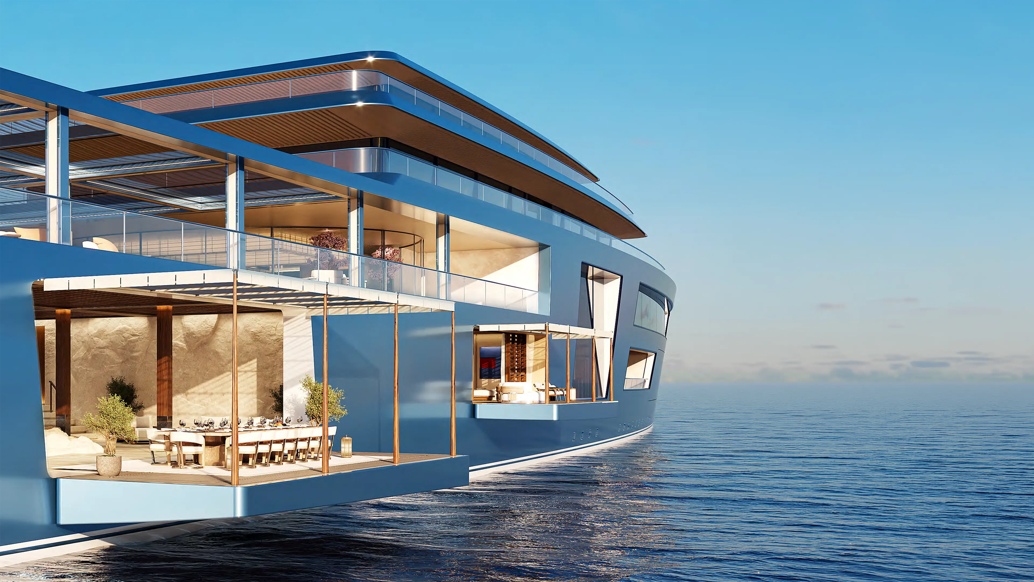
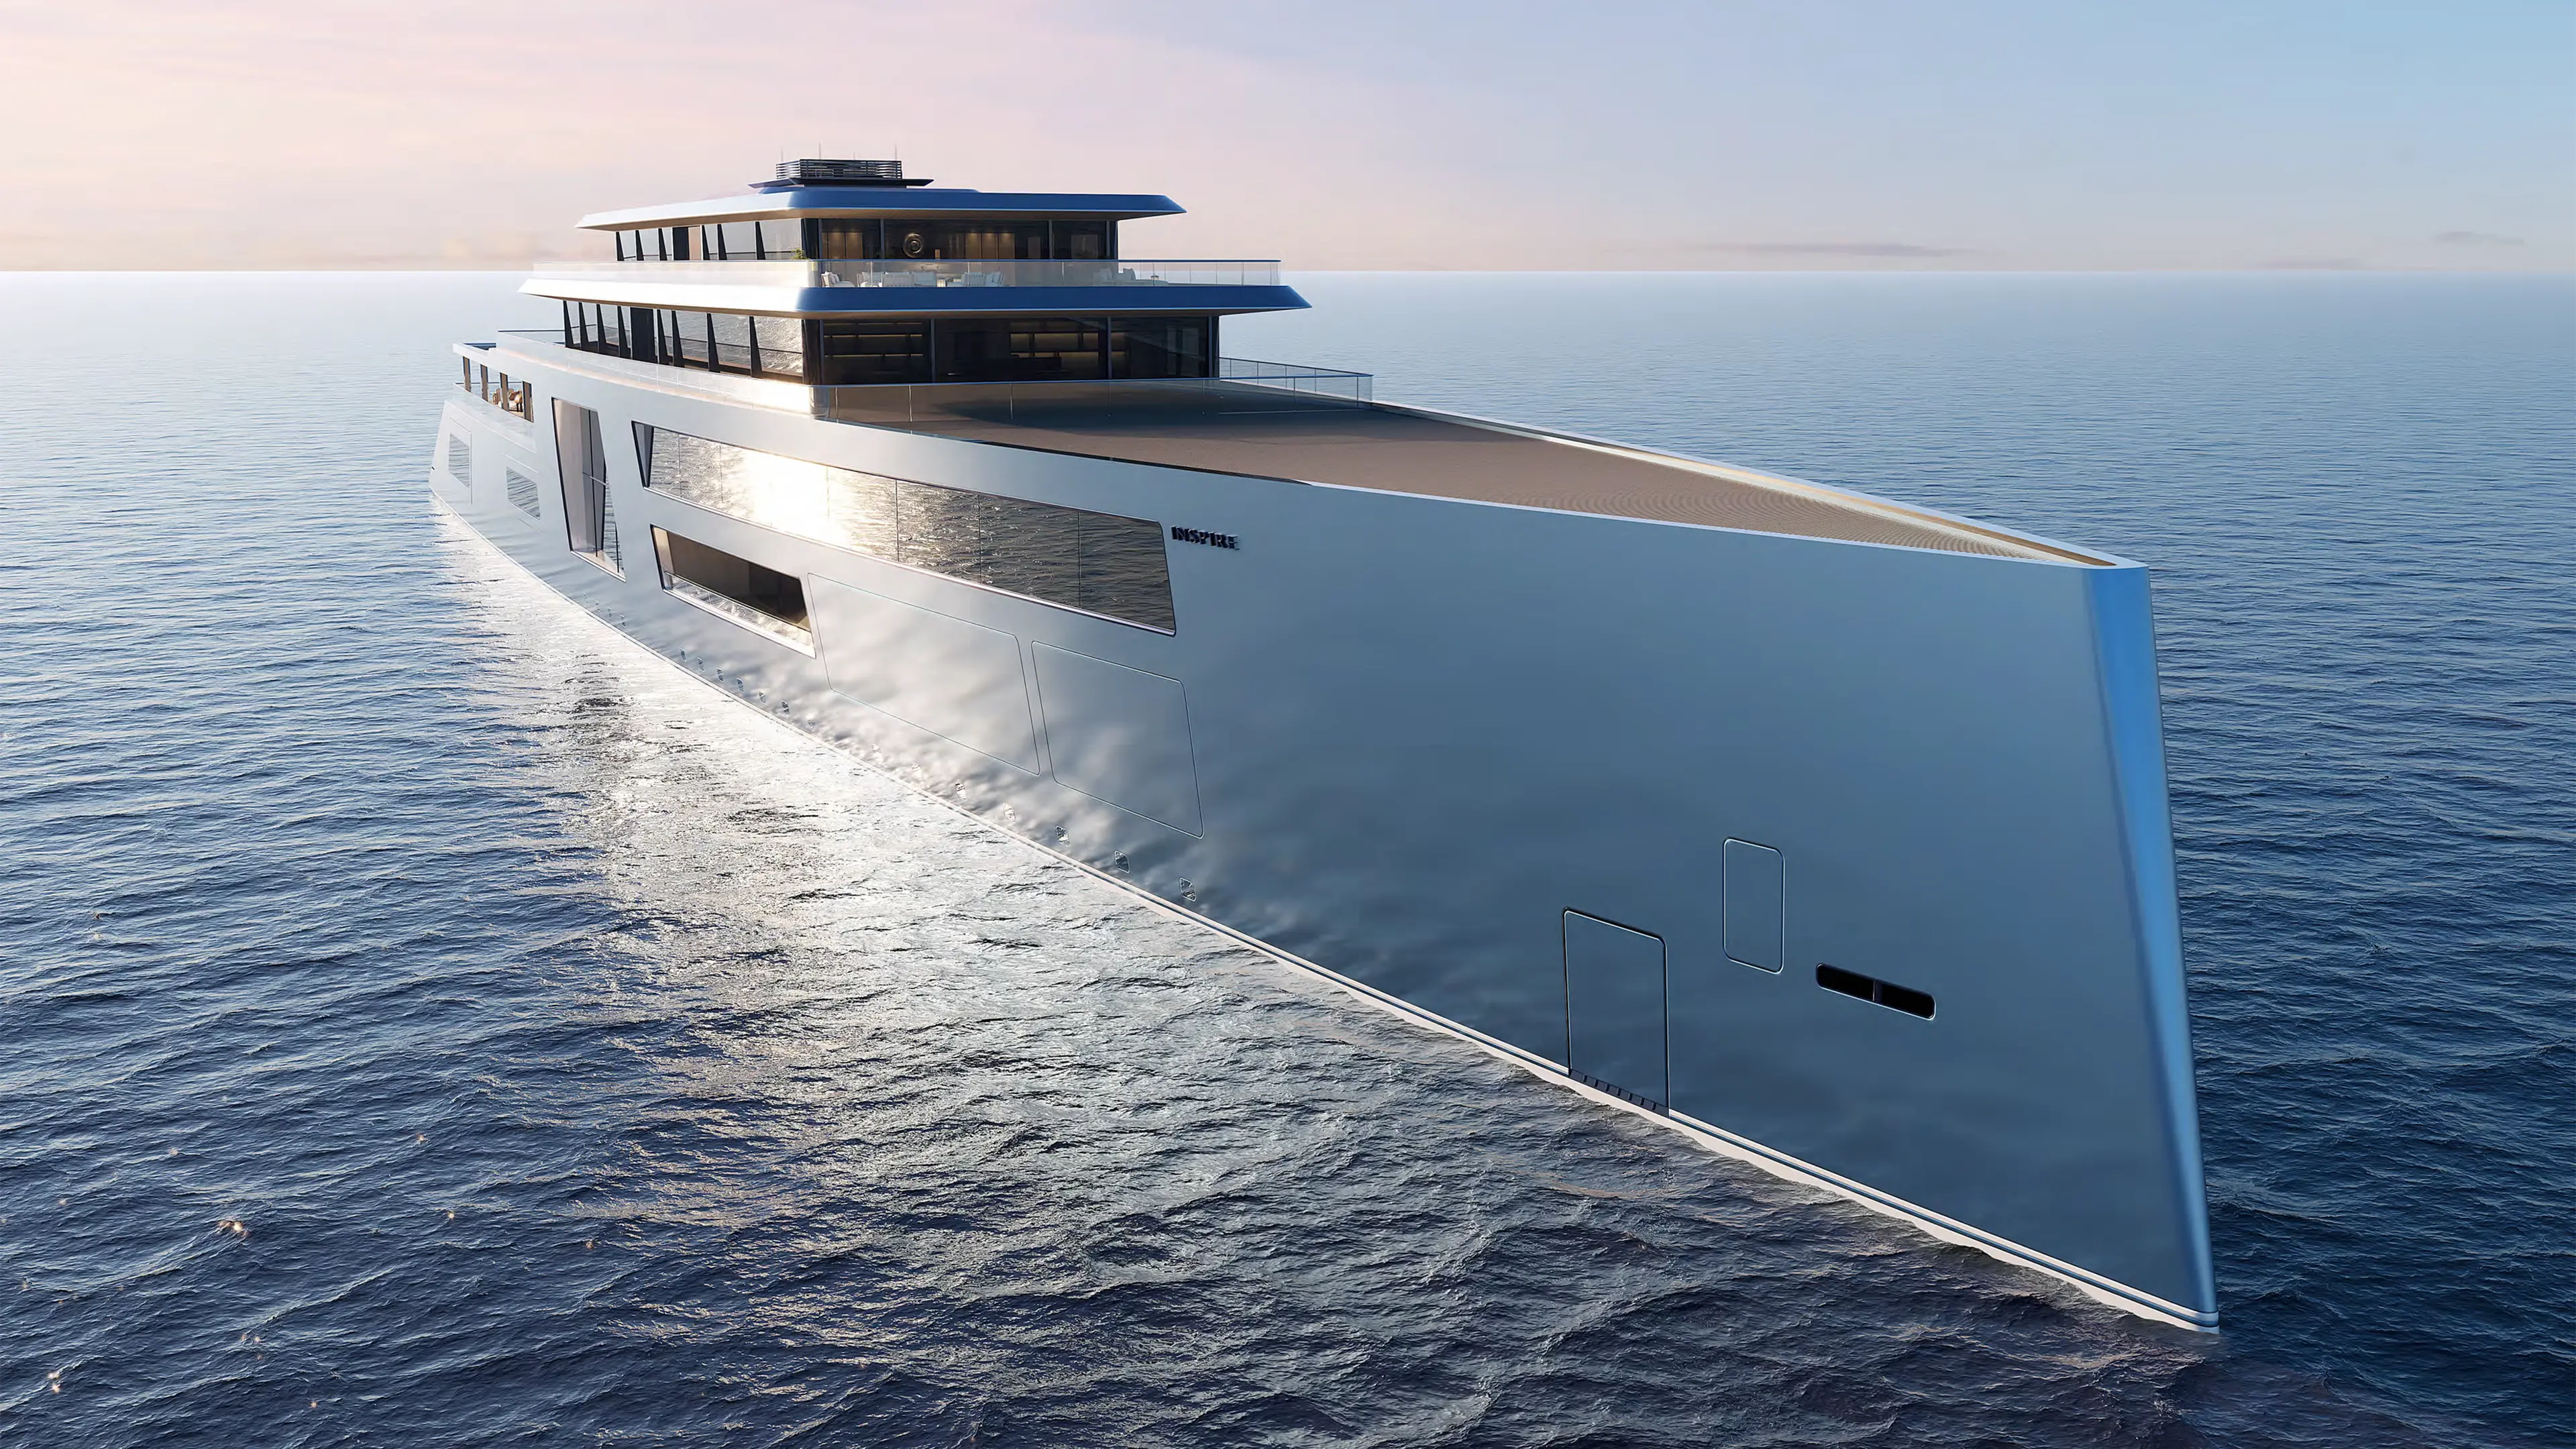
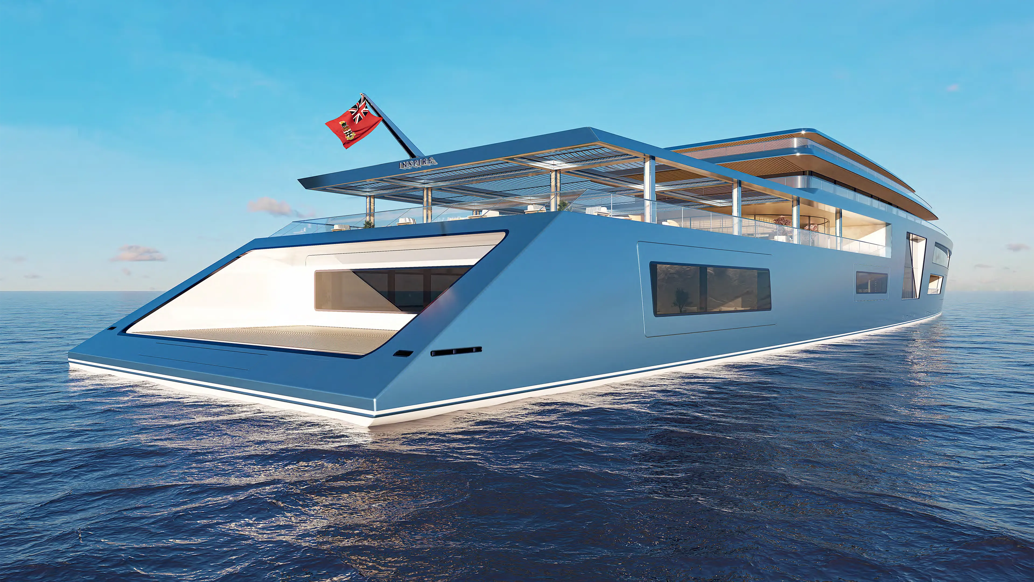
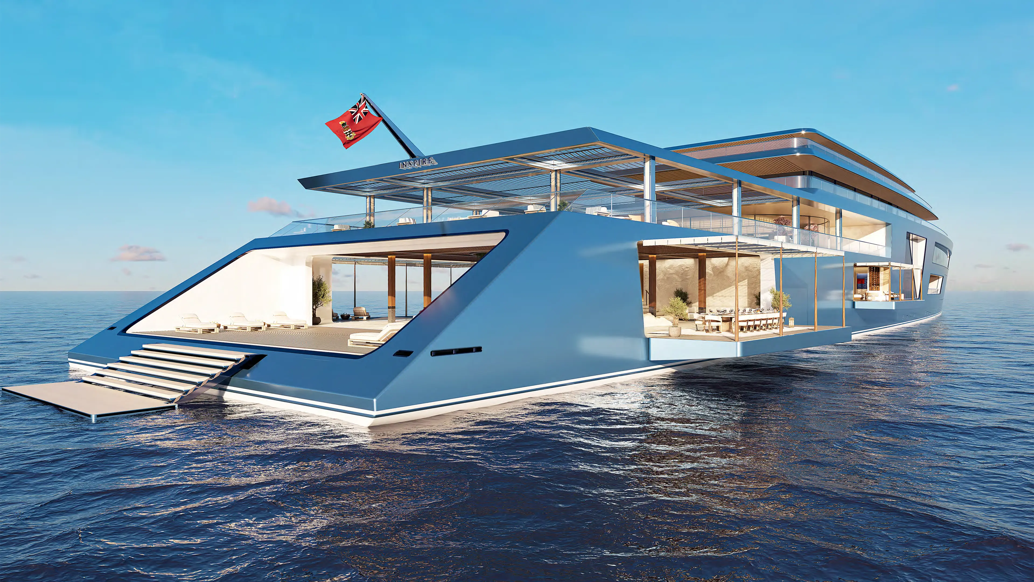
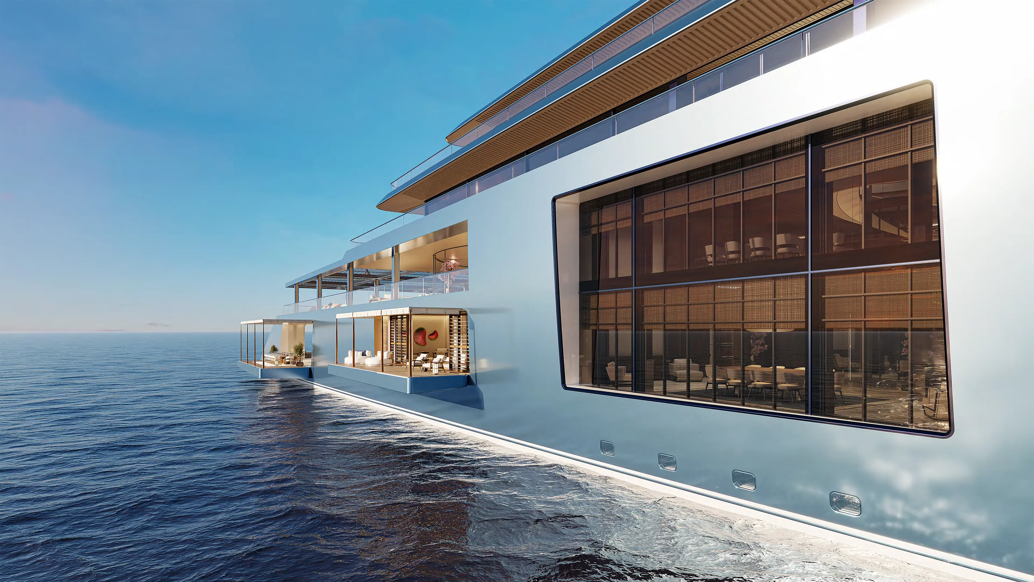
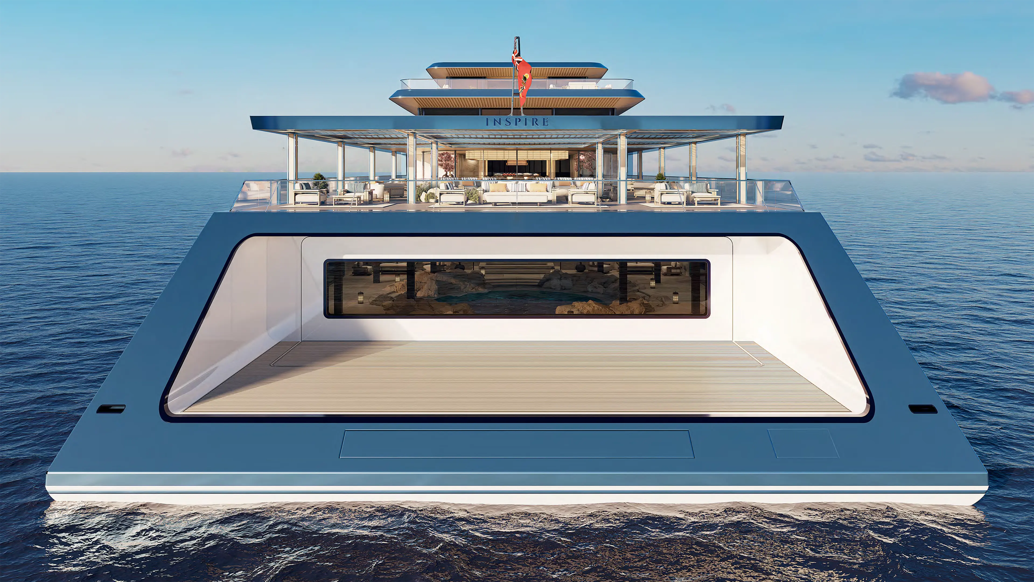
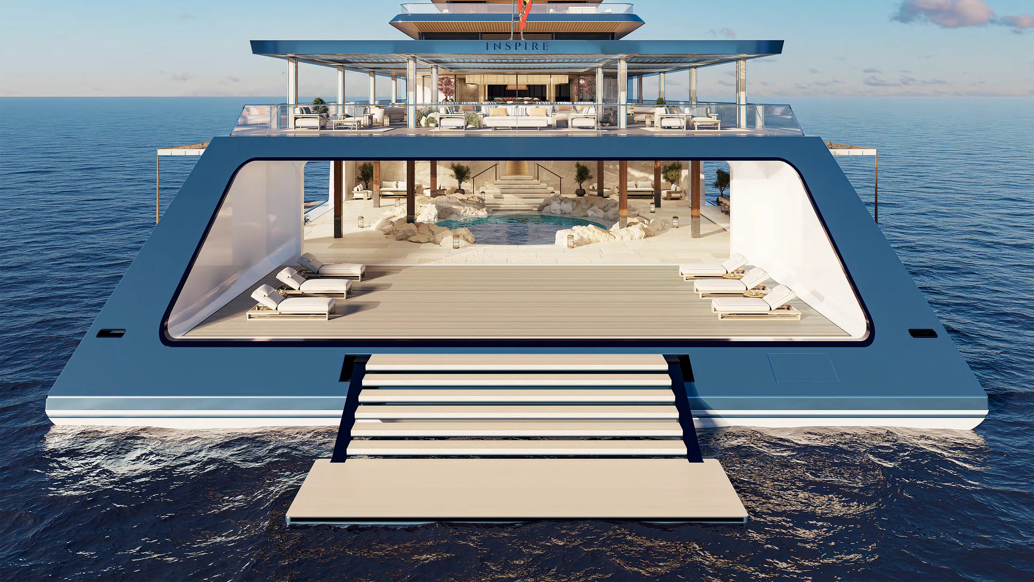
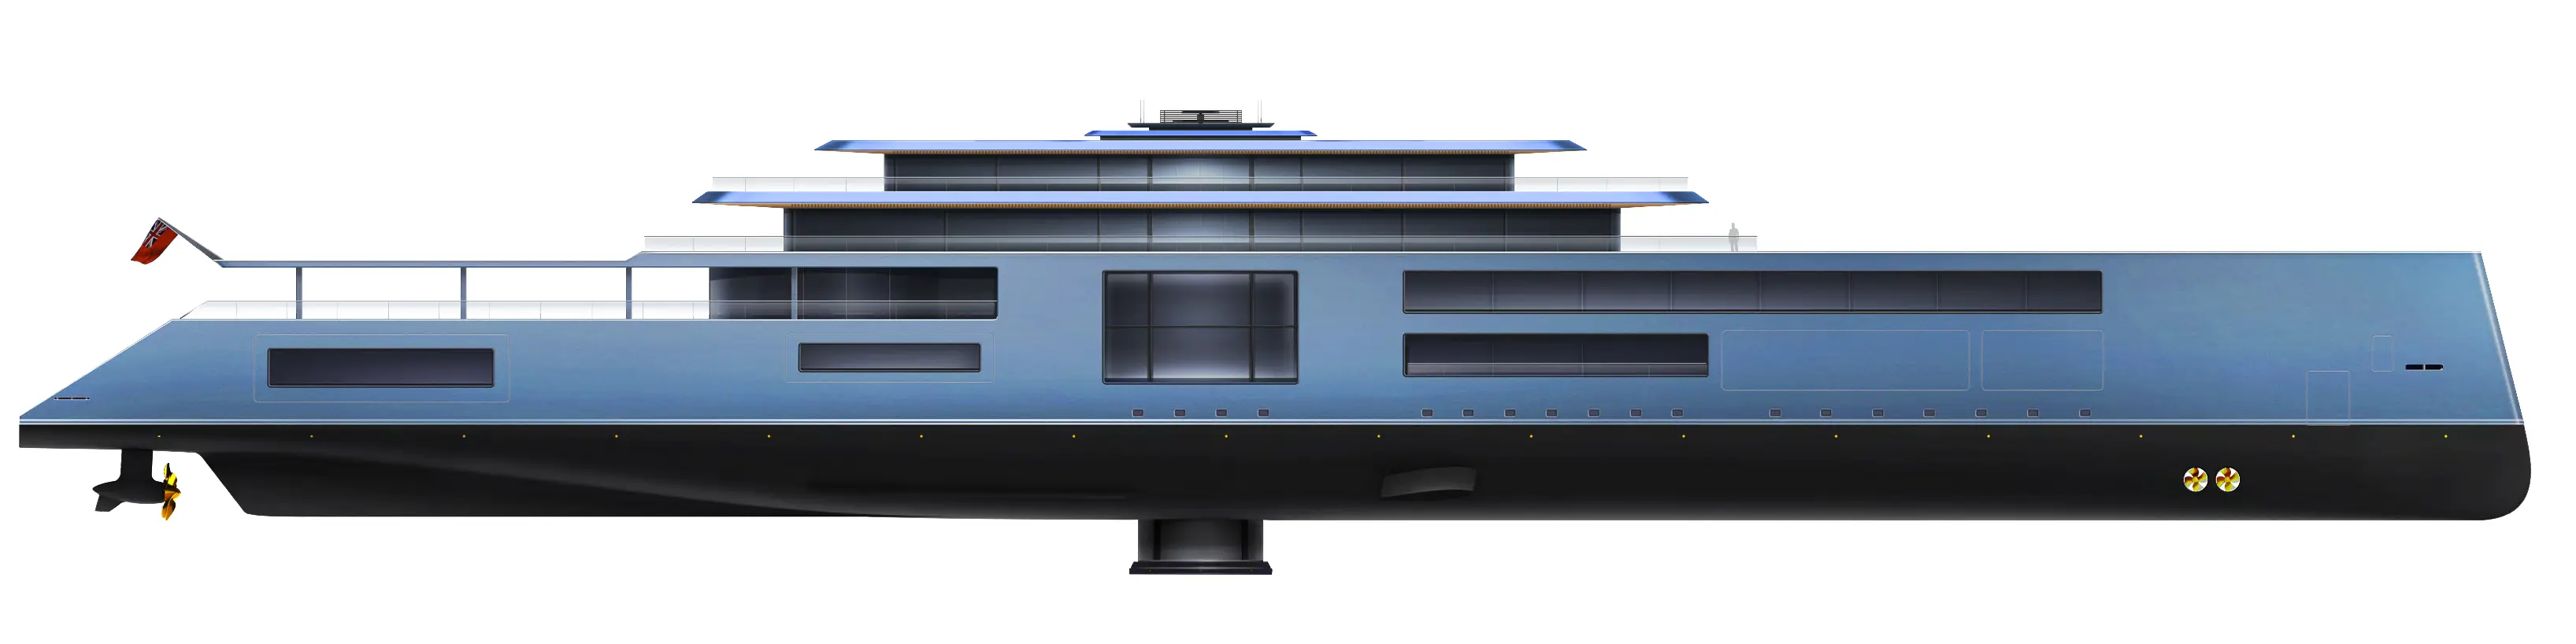
INSPIRE’s exterior combines bold architectural lines with a pronounced flare-to-tumble shape from bow to stern, creating an interplay of elegant curves and strength. Its light blue-green hull blends naturally with sea and sky, enhanced by expansive glass façades, open-air lounges and shaded exterior decks. Across six decks, the 138-meter platform offers a private owner’s deck, guest lounges and cabins, al-fresco dining, wellness facilities and a beach lounge with blue-hole pool. At the lowest level, a submersible observation room provides uninterrupted views beneath the sea.

Beach Lounge
Blue hole indulgence

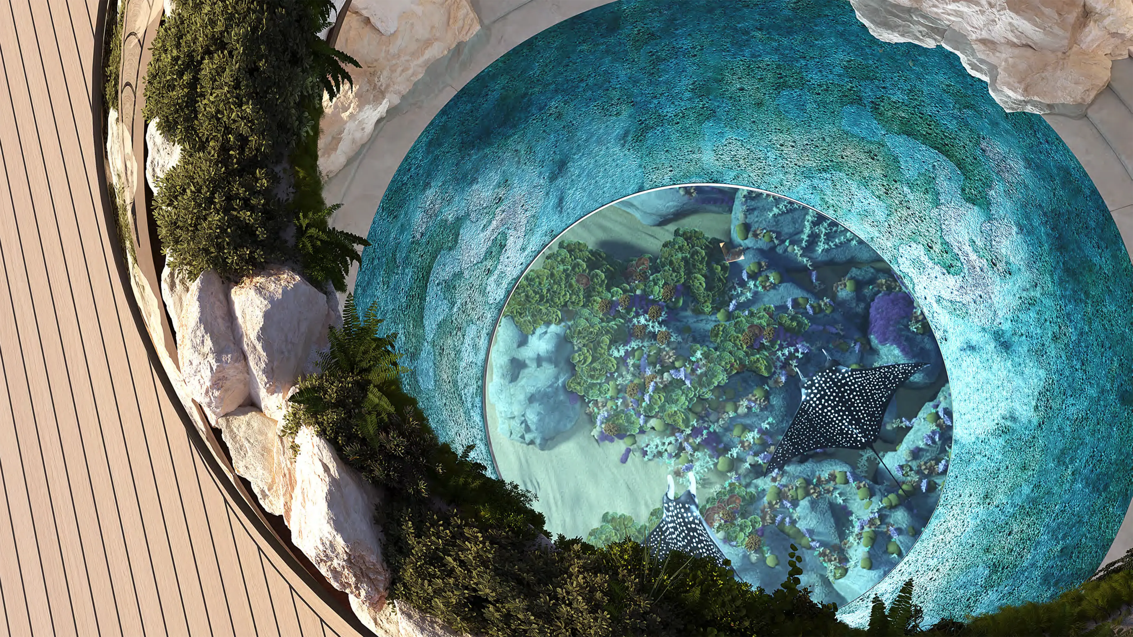
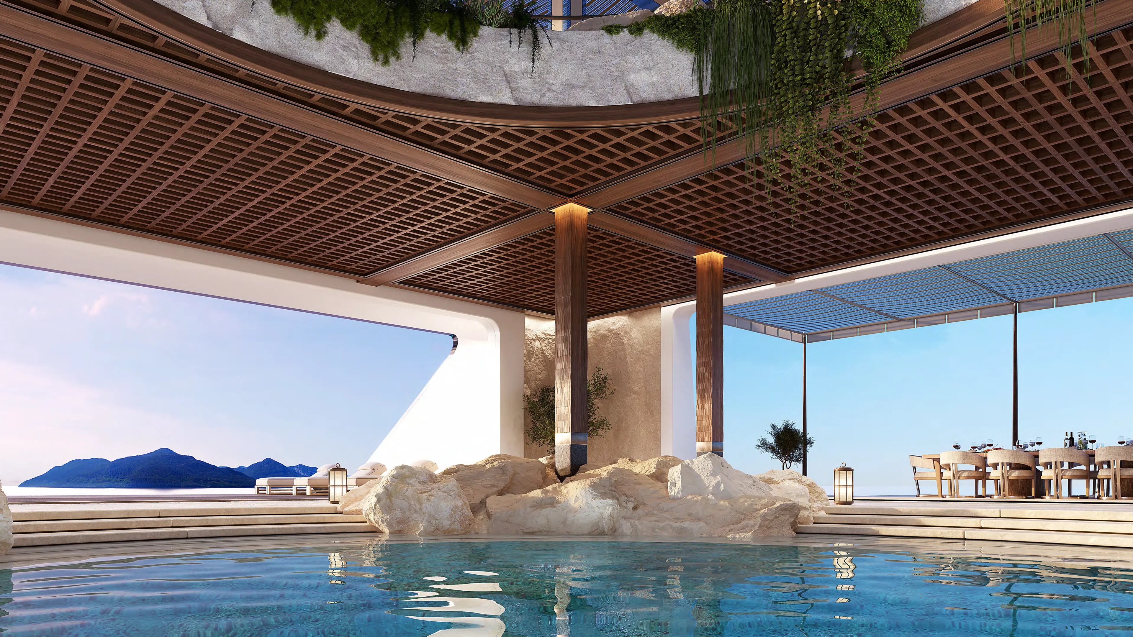
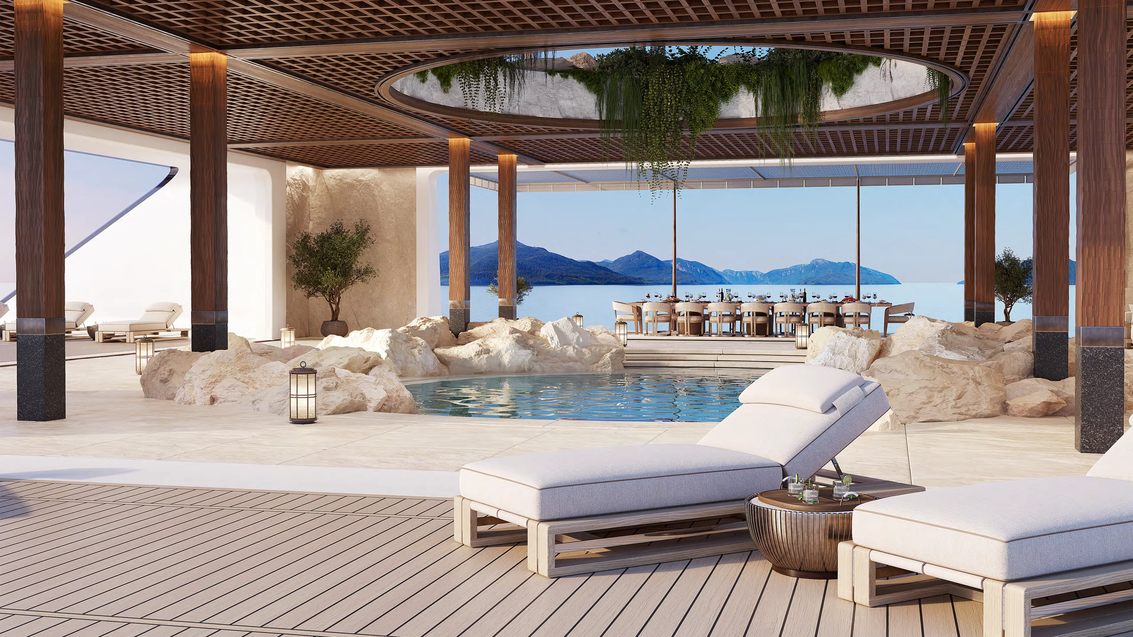
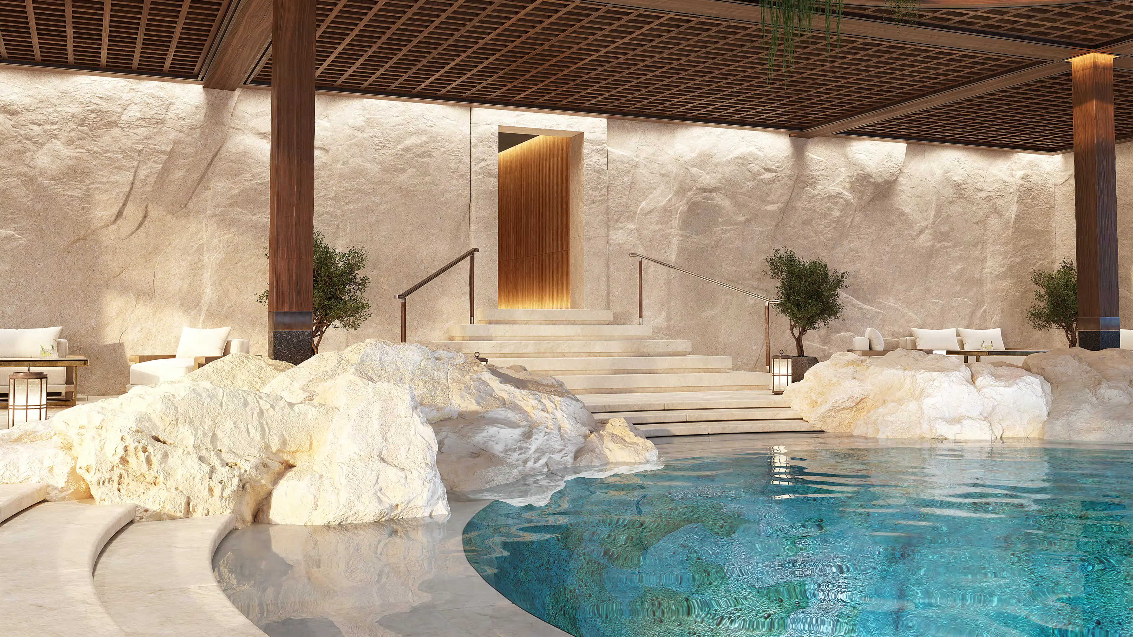
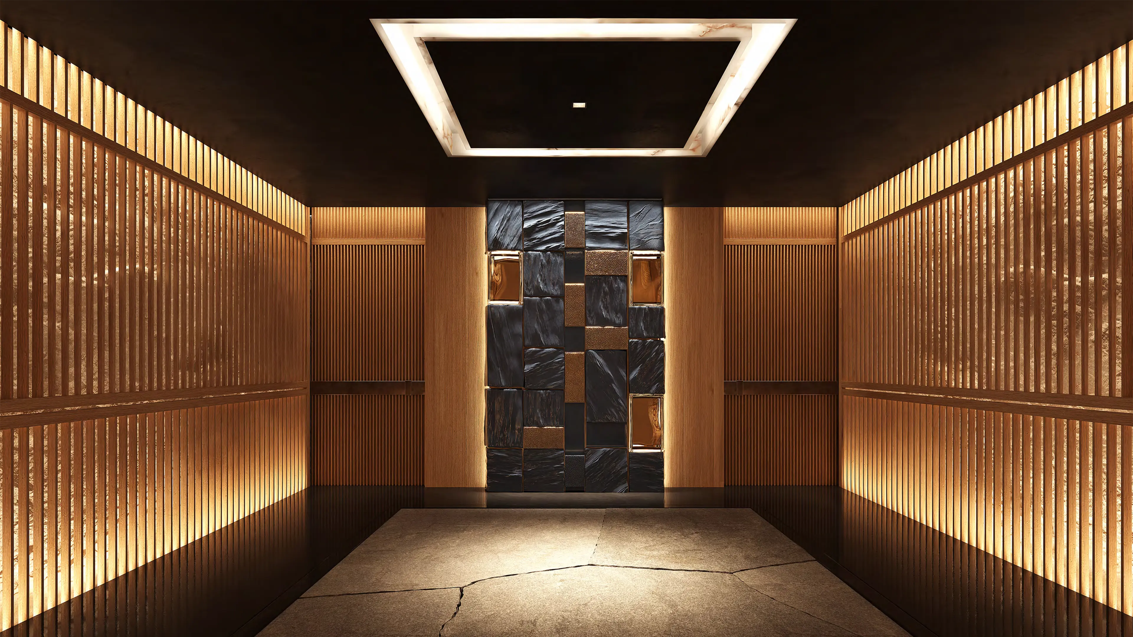
INSPIRE’s beach lounge is a meticulously crafted space for sunbathing, watersports and al-fresco lounging. Two floor-to-ceiling hatches fold down to create a seamless 538 m² level floor, while the 3.8-meter ceiling height opens the interior towards the sea. At its heart is the 10-meter blue-hole pool, framed by rock formations and vivid Raku-ceramic tiles. The pool’s transparent glass bottom provides breathtaking views directly into the underwater world below. Accessible directly from the water, the beach lounge connects through a stone-walled passage to the wellness center, VIP cabins, central lobby and inspirational theatre.

Wellness Centre
Tranquil Serenity

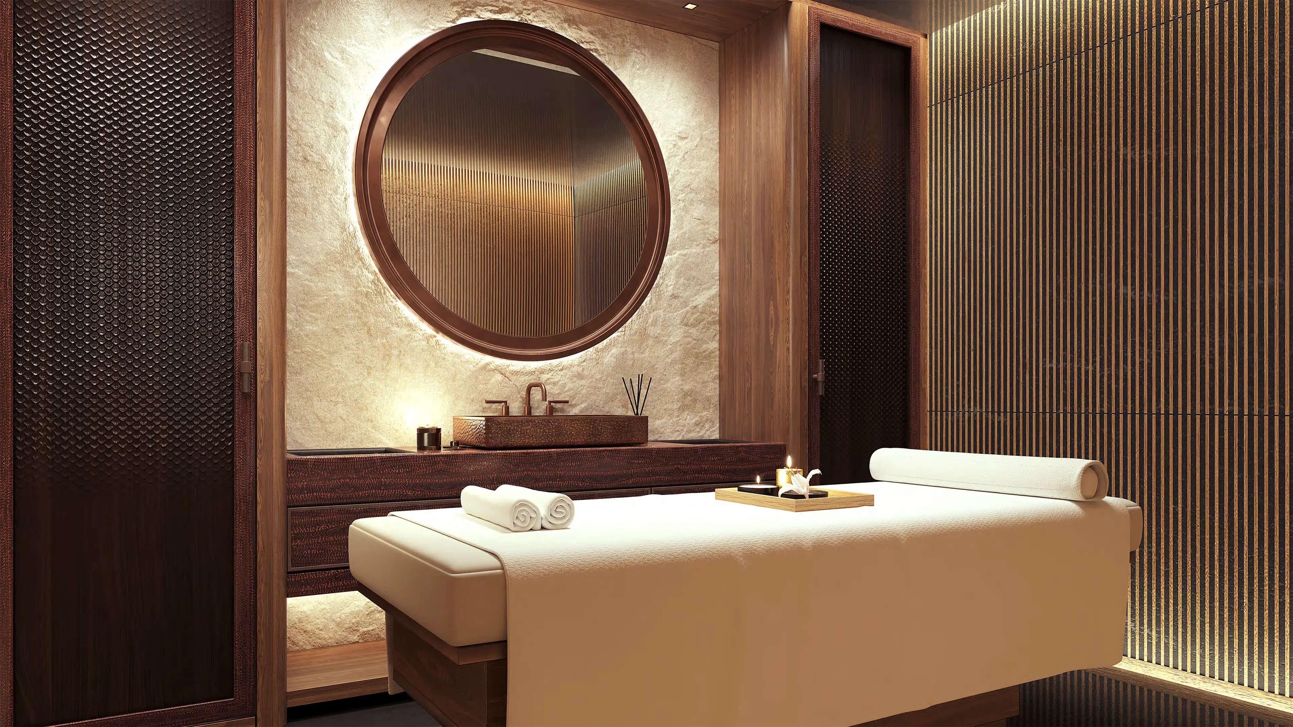
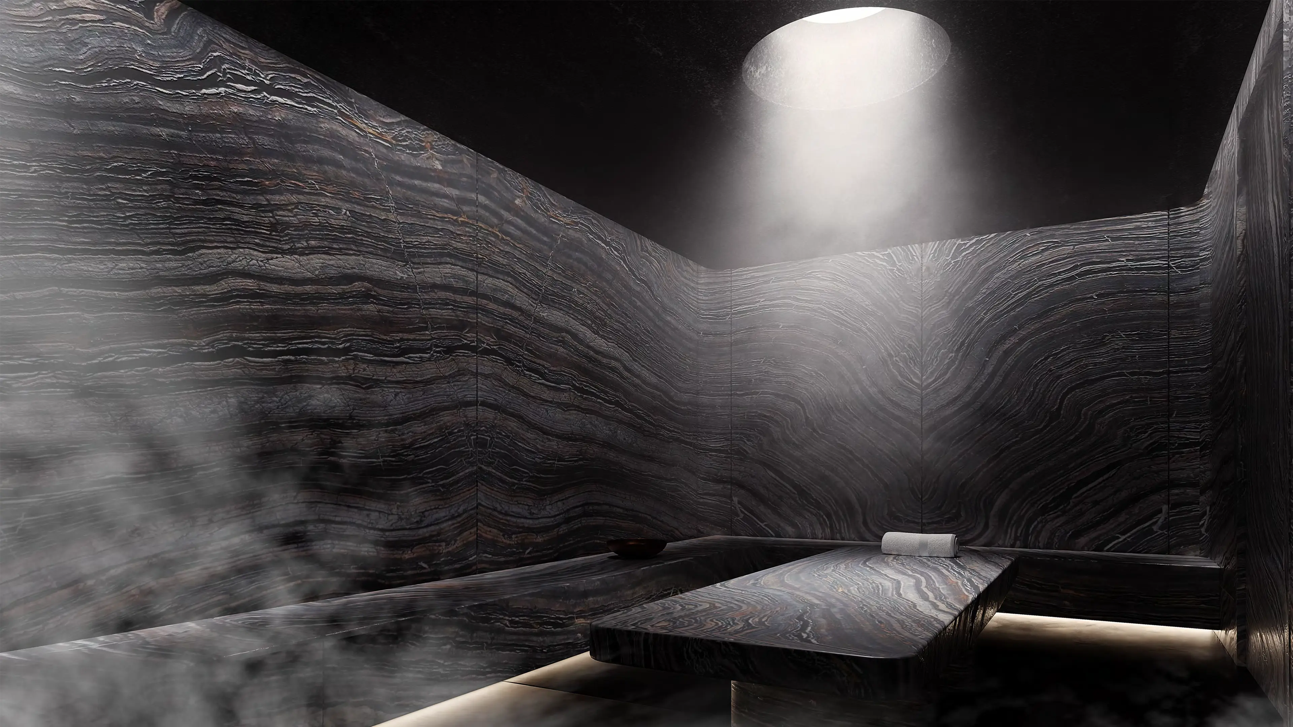
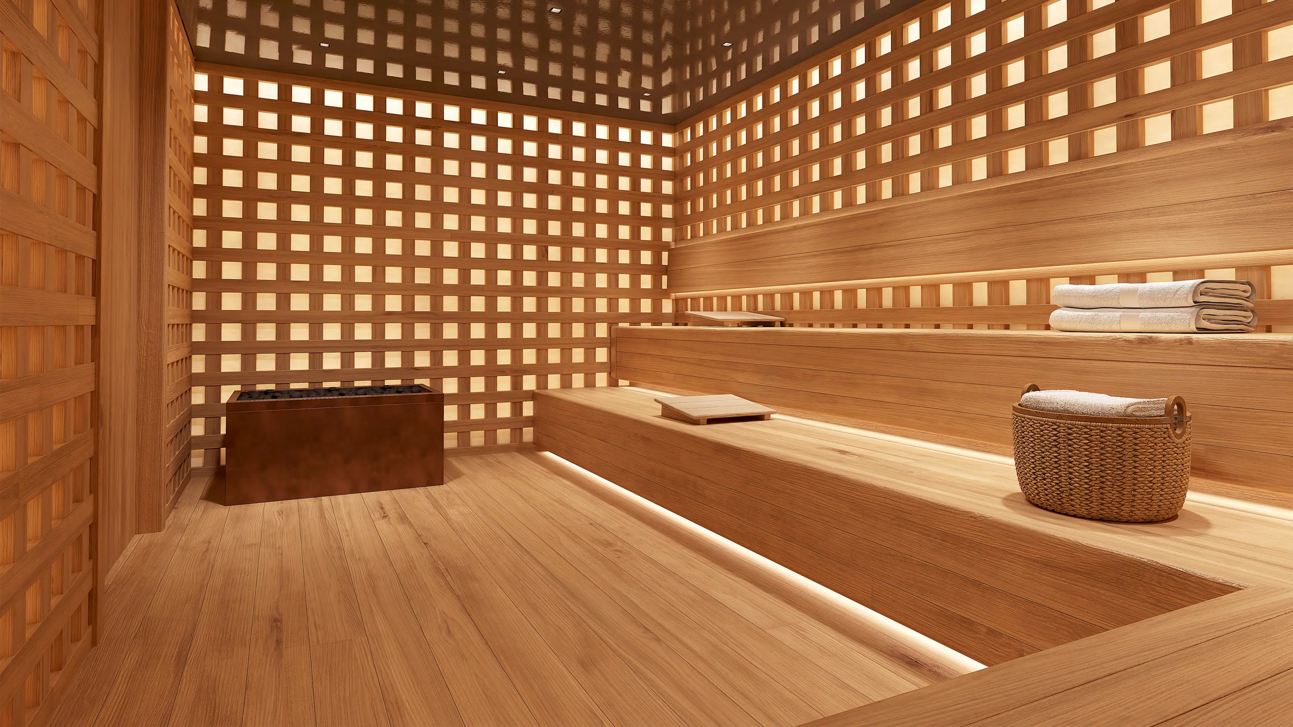
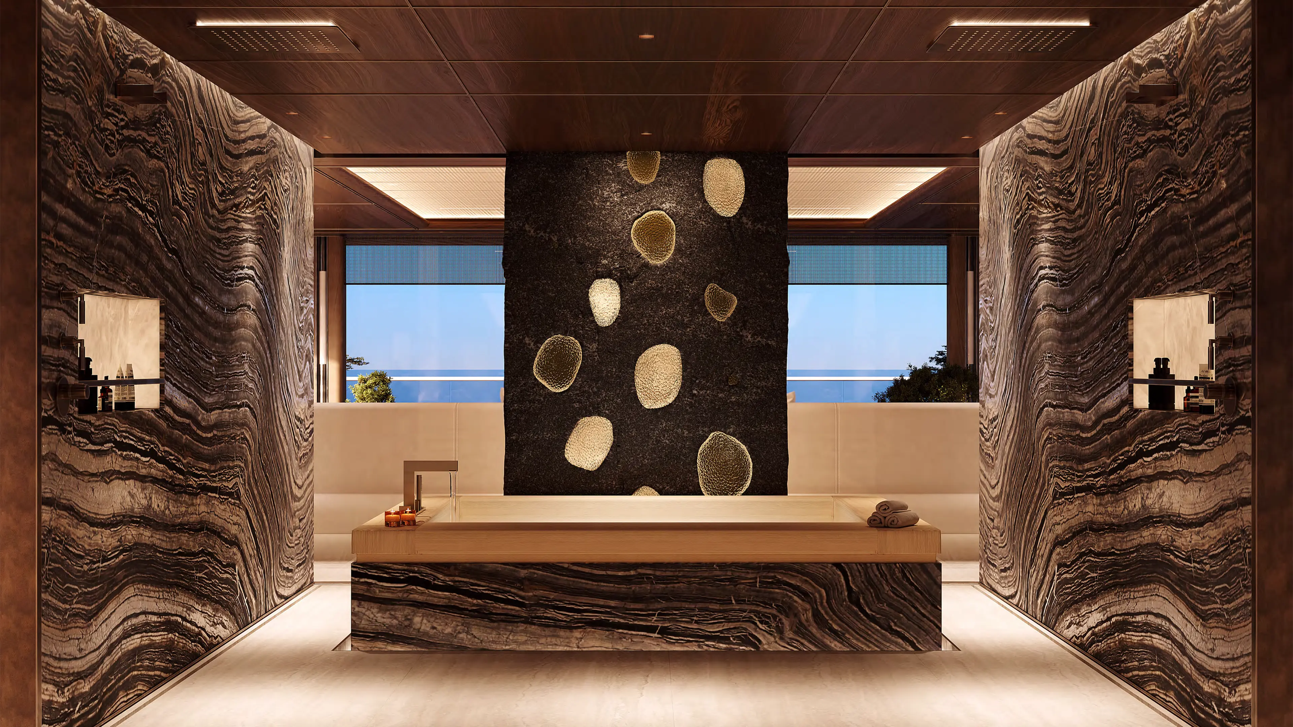
INSPIRE’s health and wellness center is a secluded world of tranquility, with sauna, hammam, massage and treatment rooms, and gym. Moving from the vast sea and sky of the beach lounge into this intimate environment creates a transition towards relaxation, care and revitalization. Subdued indirect lighting and pencil-beam spotlights adapt to the mood of the day, while sculptural natural stone and glass, textured surfaces, finely treated timber and meticulously sourced materials create a serene atmosphere of exceptional comfort for body and mind.

Central Lobby
Seamless services

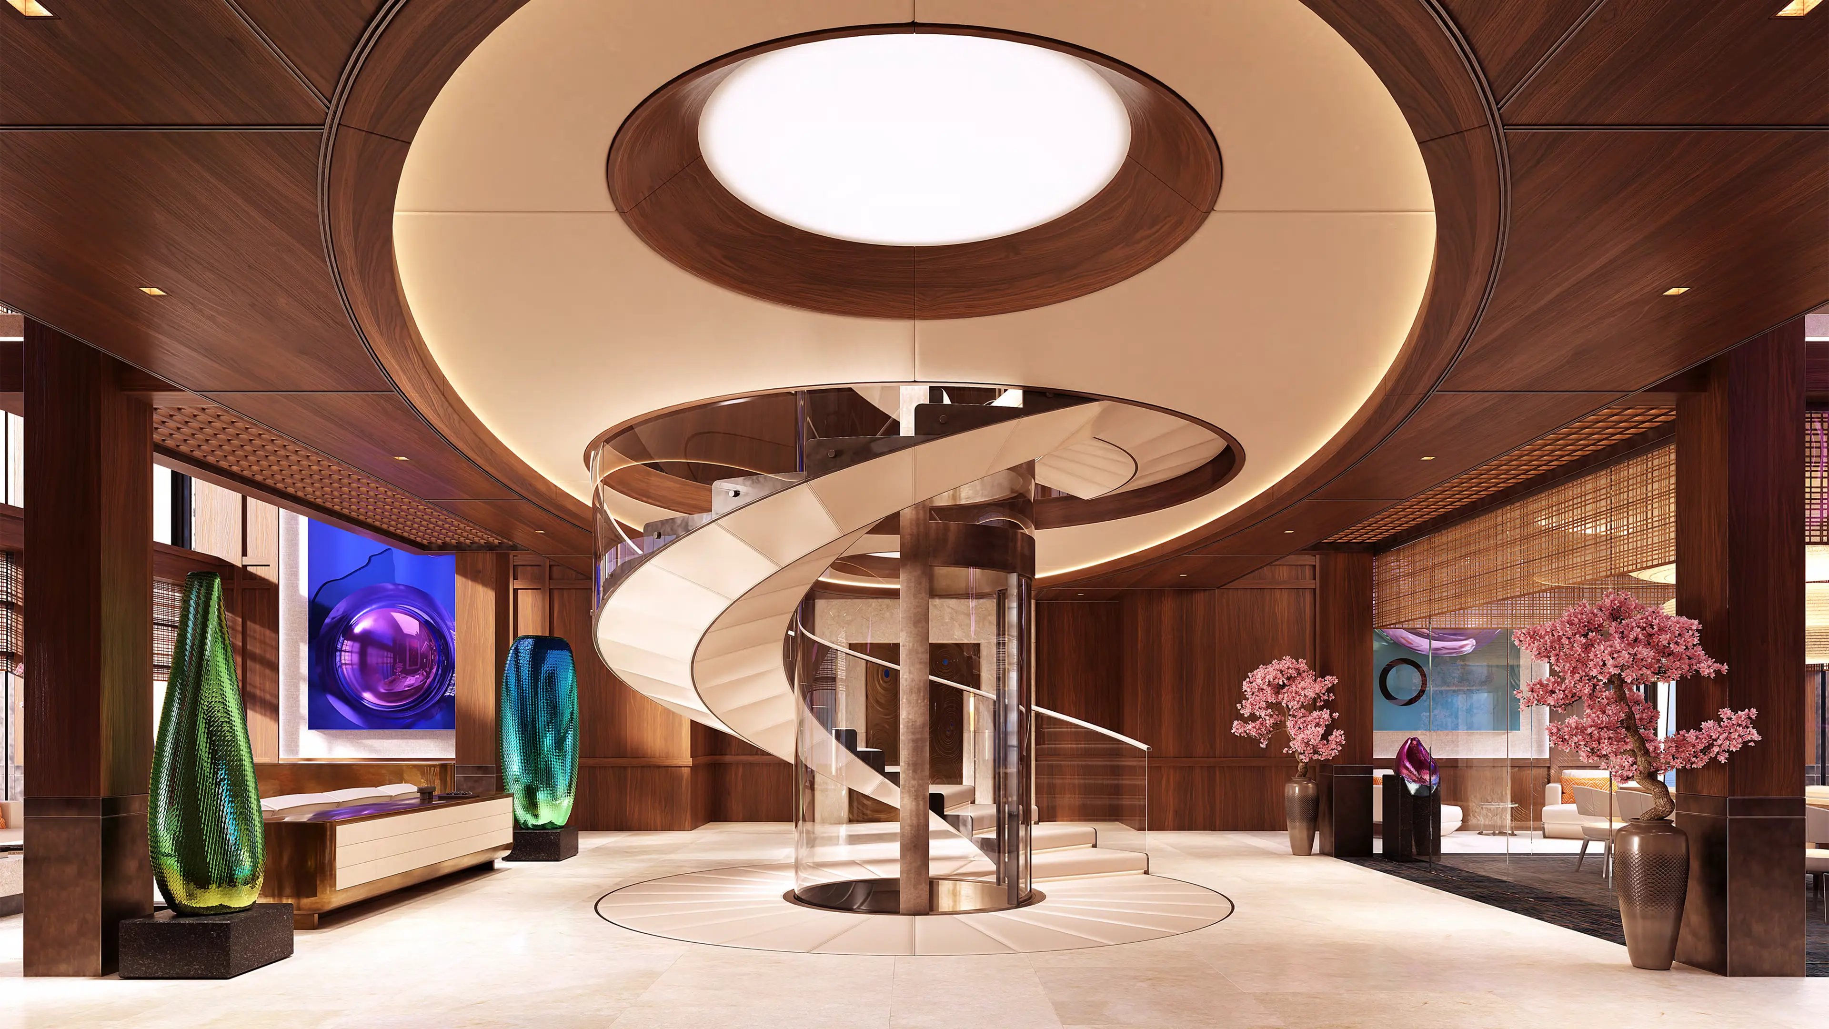
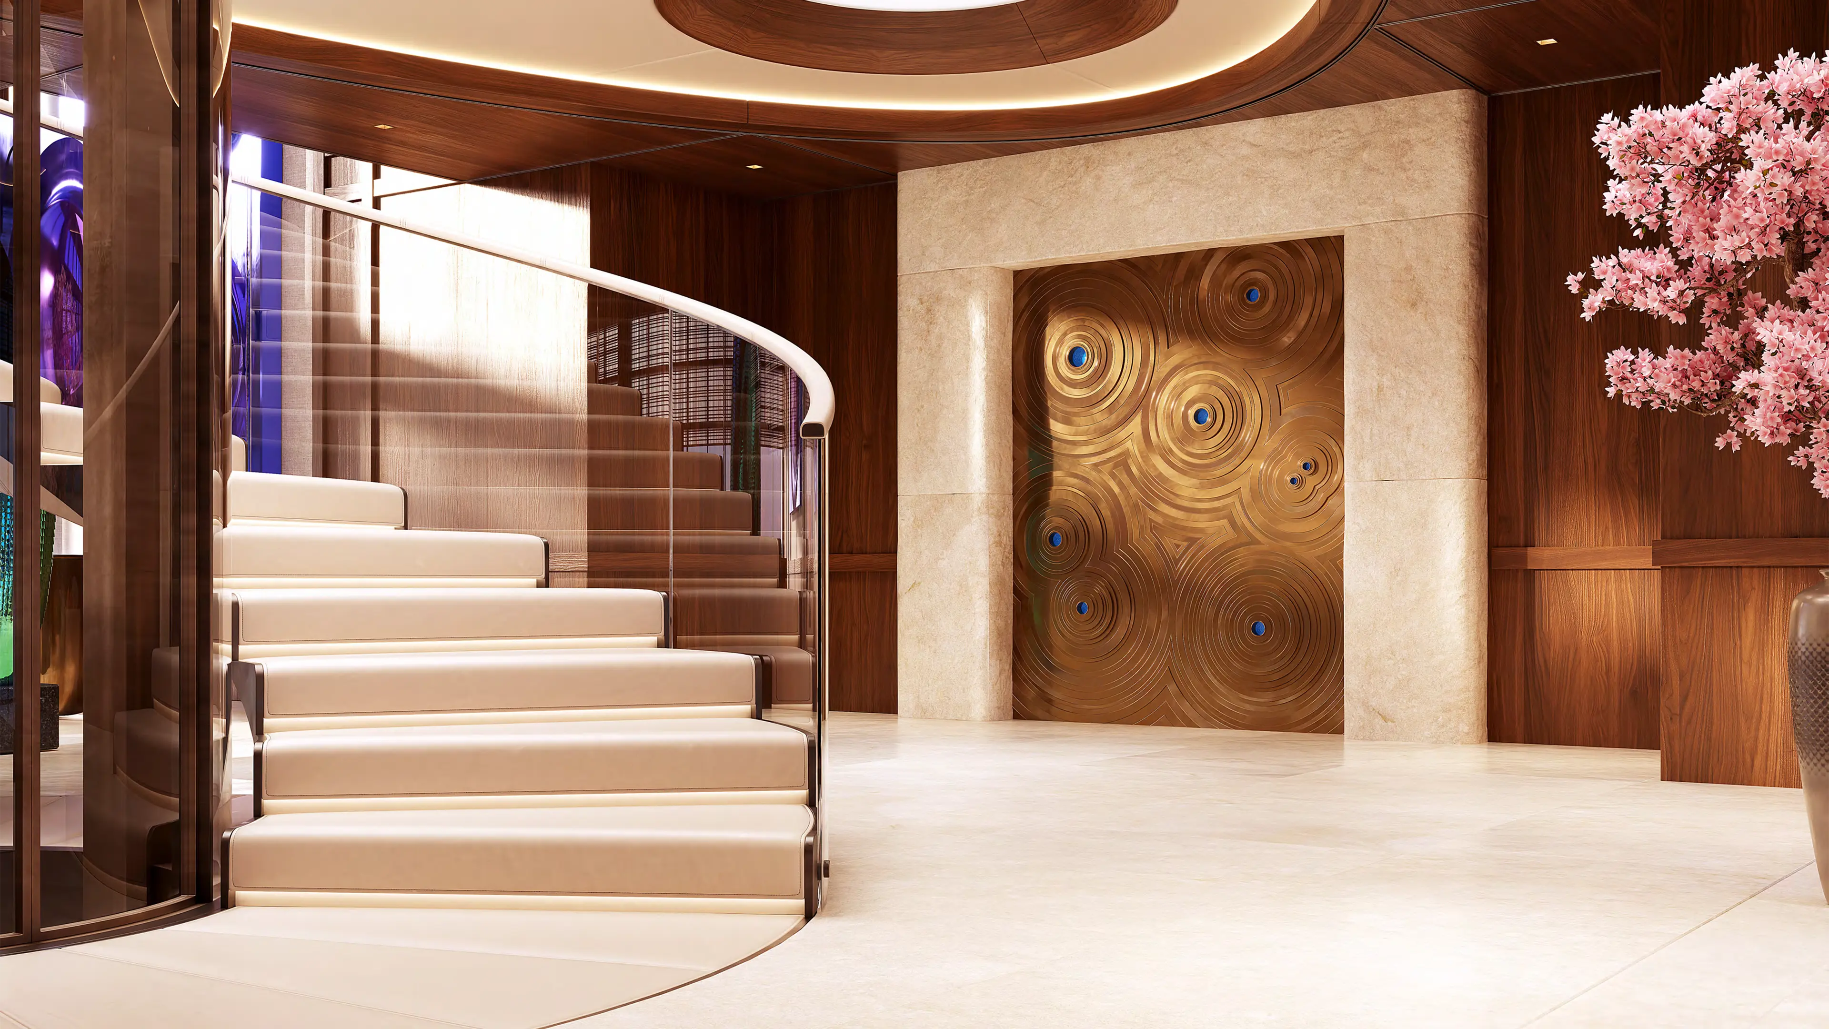
INSPIRE’s central lobby features a sculptural circular staircase with an integrated elevator, connecting four decks and appearing to float weightlessly within the space. A monumental 6.3-meter-high, two-deck void and full-height windows amplify the sense of scale and openness. The lobby connects directly to the inspirational theatre through sculpted bronze doors with azure glass inserts and, during events, transforms into a versatile hospitality space for intimate sessions, meetings, drinks and refreshments.

Theatre
Inspirational playground

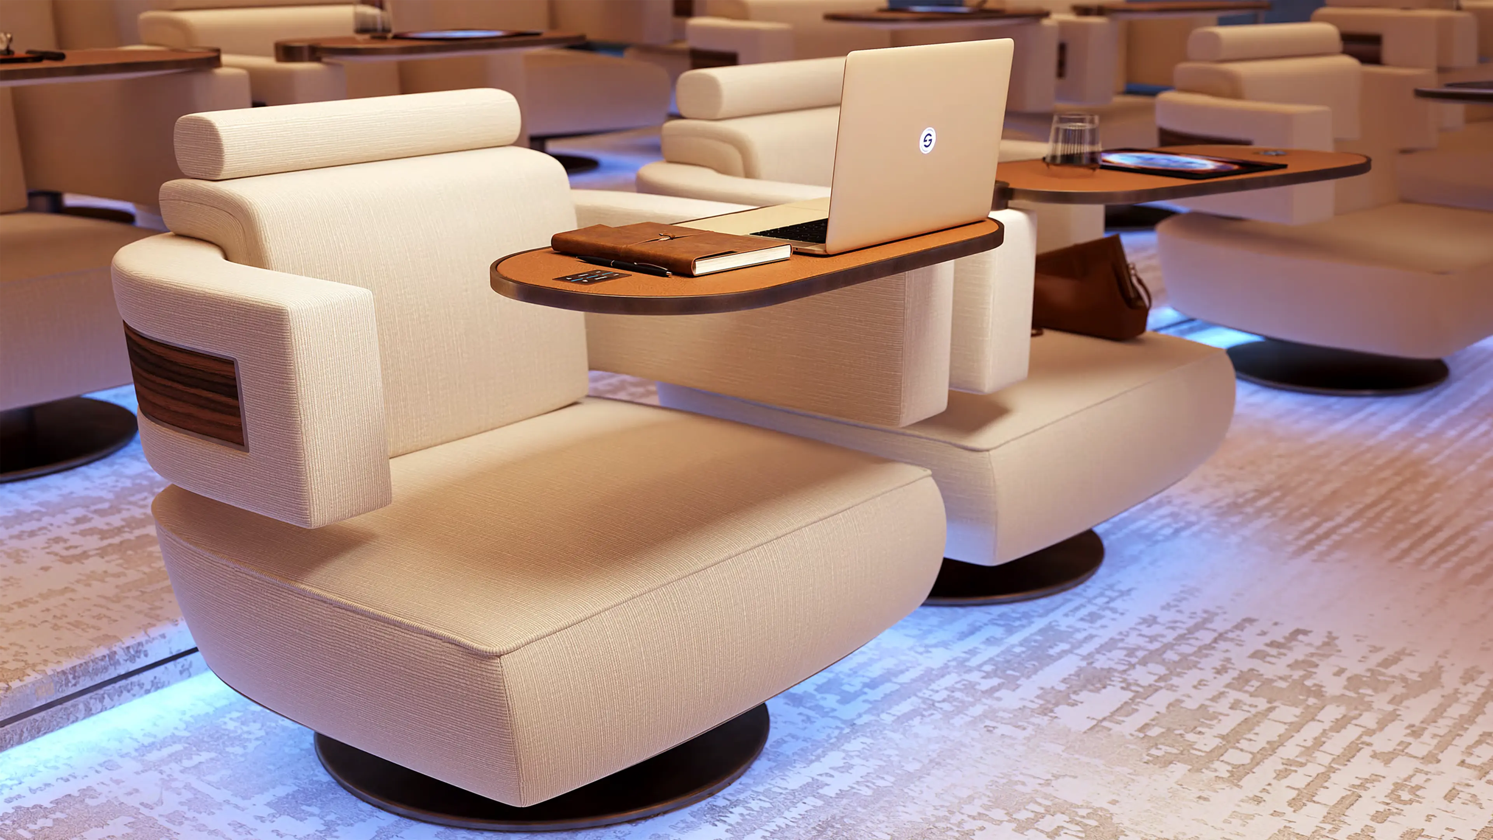
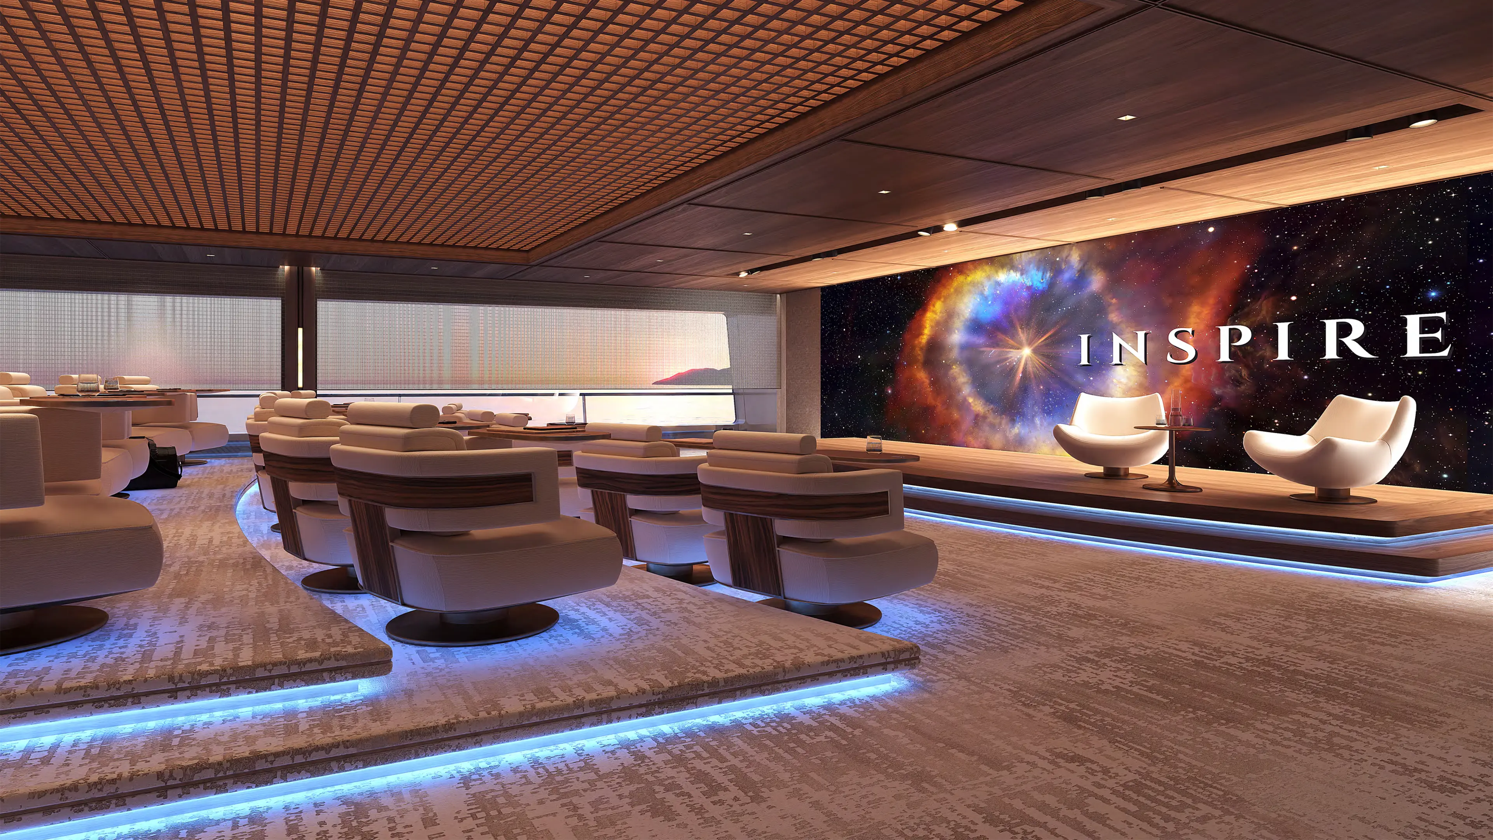
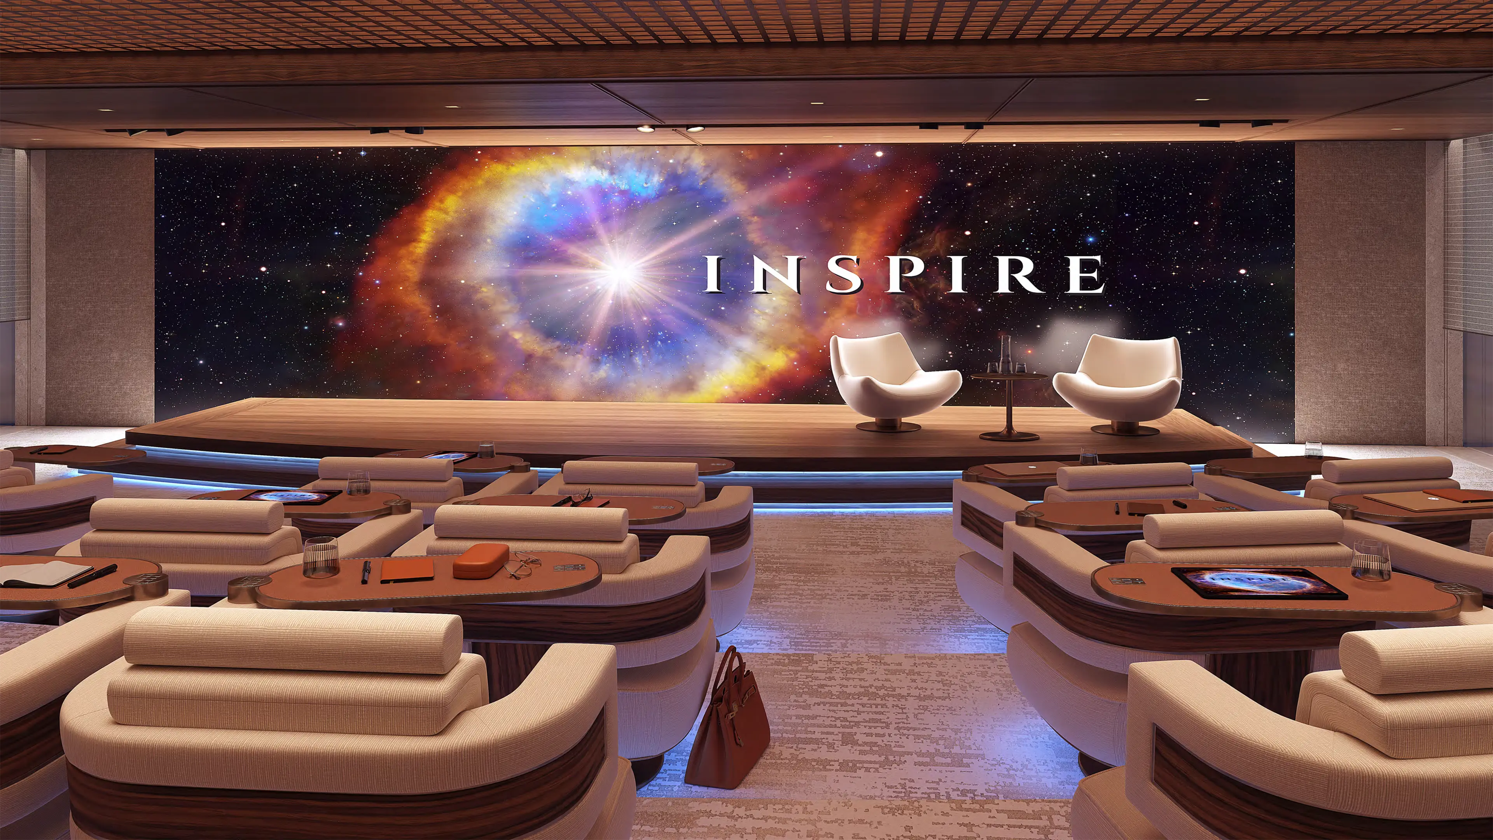
For INSPIRE, we explored how life onboard can spark new ideas, whether at sea or in harbour. At its heart is the inspirational theatre: an intimate stage framed by sea views, luxurious seating and advanced connectivity, content creation tools and VR/AR/AI applications. Here, owners, guests and invitees can share ideas, exchange knowledge and explore positive change across a wide range of causes. Through presentations, conversations and storytelling, the theatre becomes a platform for learning, imagination and new possibilities — at sea, on shore, in the air or in space.
Restaurant
Delights of hospitality

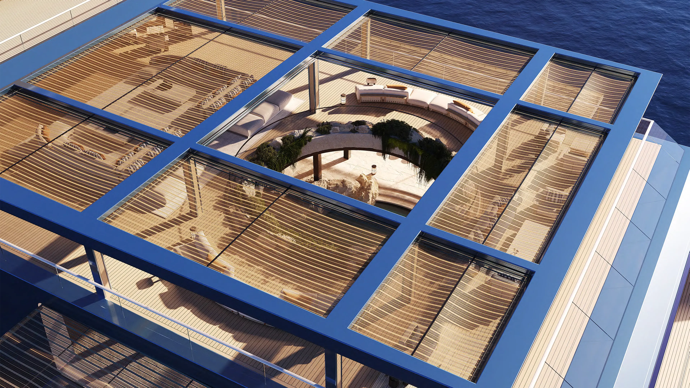
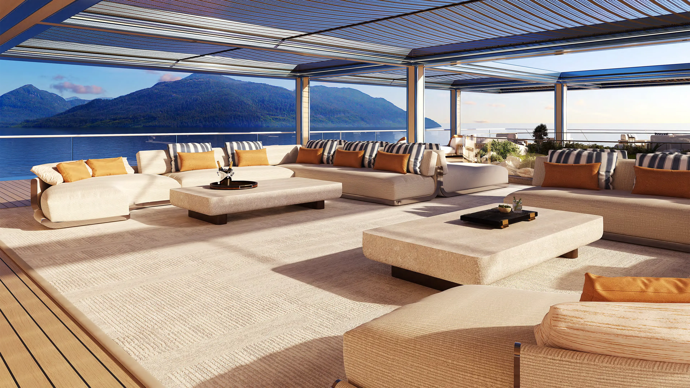
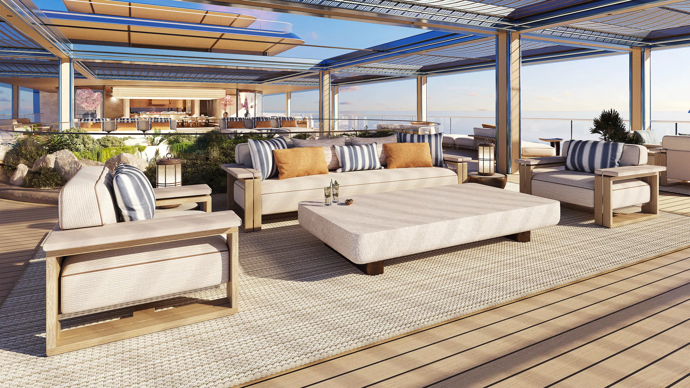
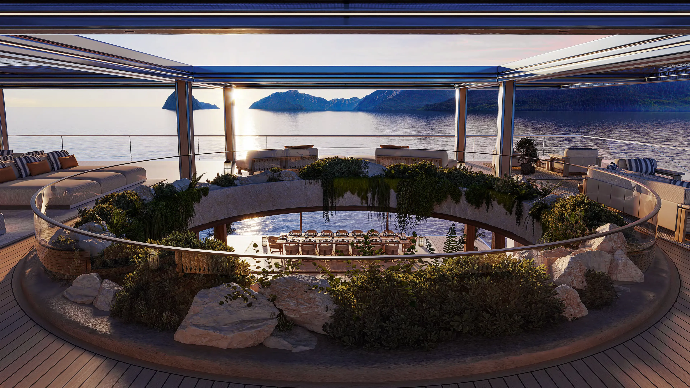
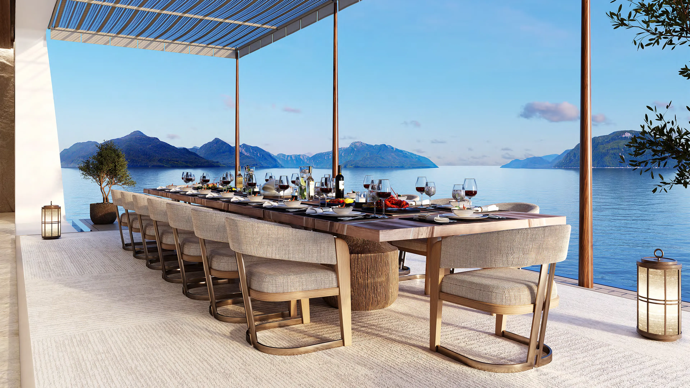
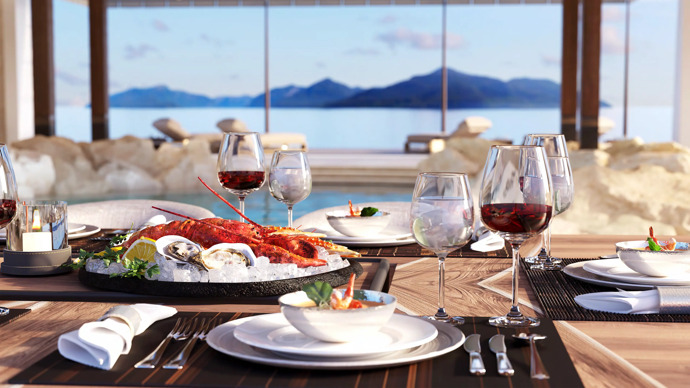
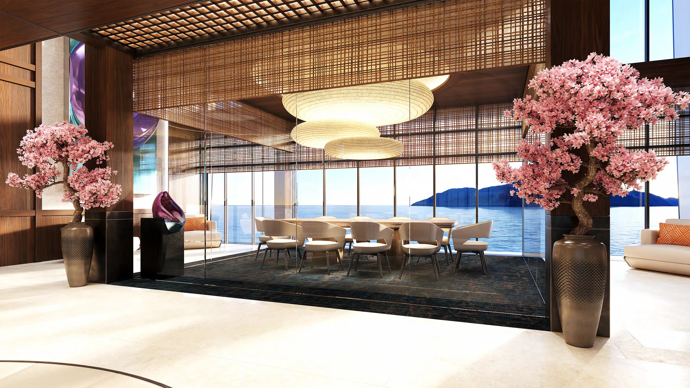
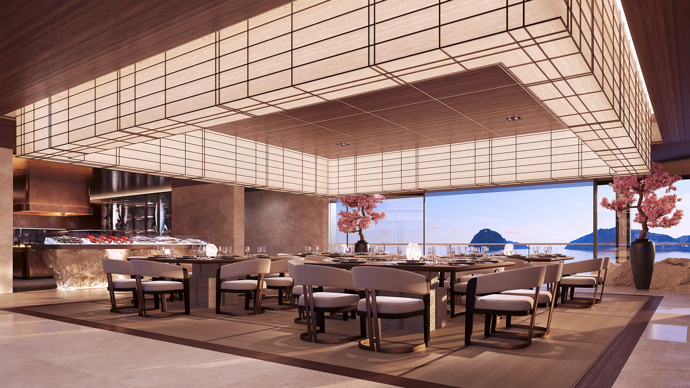
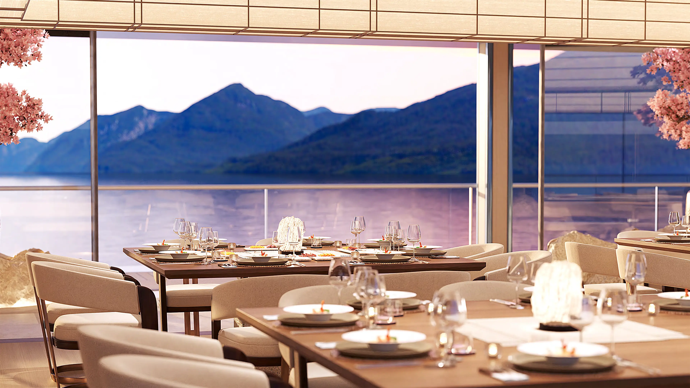
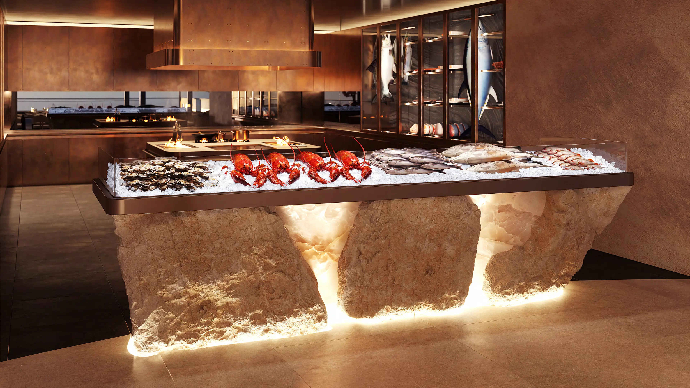
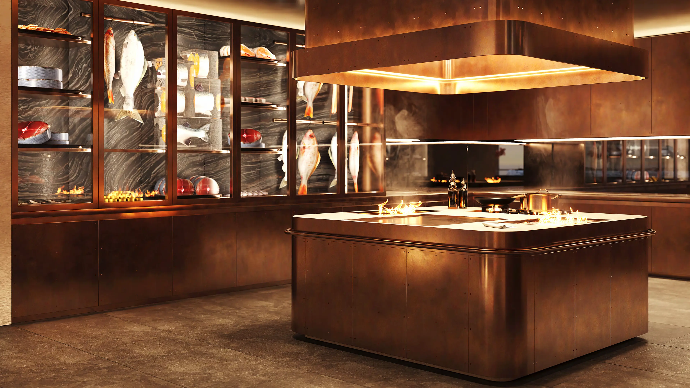
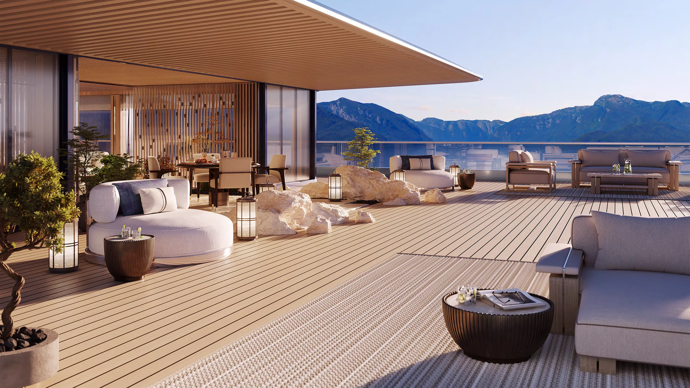
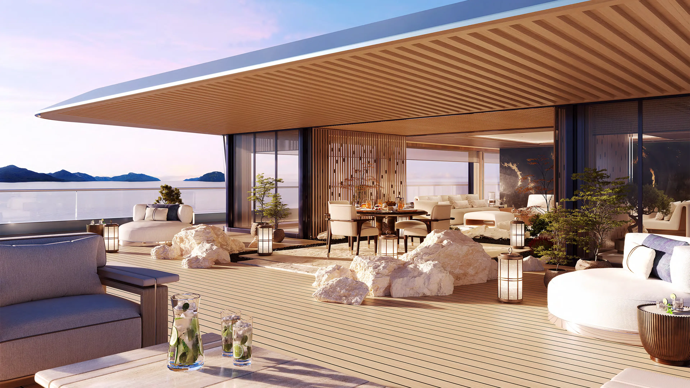
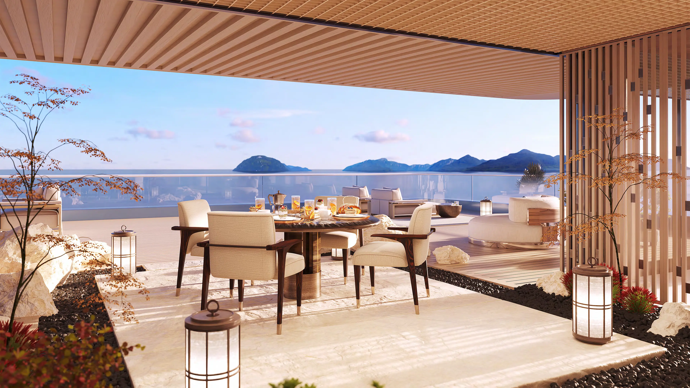
One deck above INSPIRE’s theatre, the circular restaurant offers a versatile setting for drinks, informal bites and dining, from teppanyaki front cooking to intimate tables and larger gatherings. Its 2.85-meter-high glass façades slide away to create an almost al-fresco experience, opening the interior to the sea breeze. Outside, a vast 588 m² terrace provides generous lounge and dining settings beneath an automated shading system. At its heart, an oculus offers a spectacular view down through the transparent glass bottom of the blue-hole pool and into the deep ocean below.

VIP cabins
Open sesame at sea

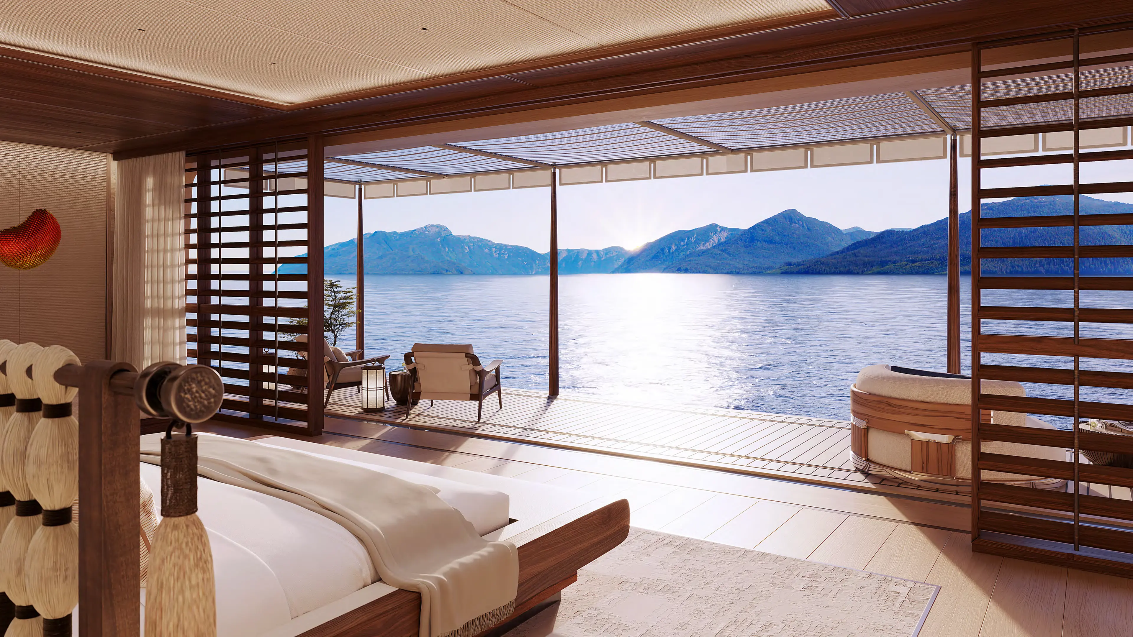
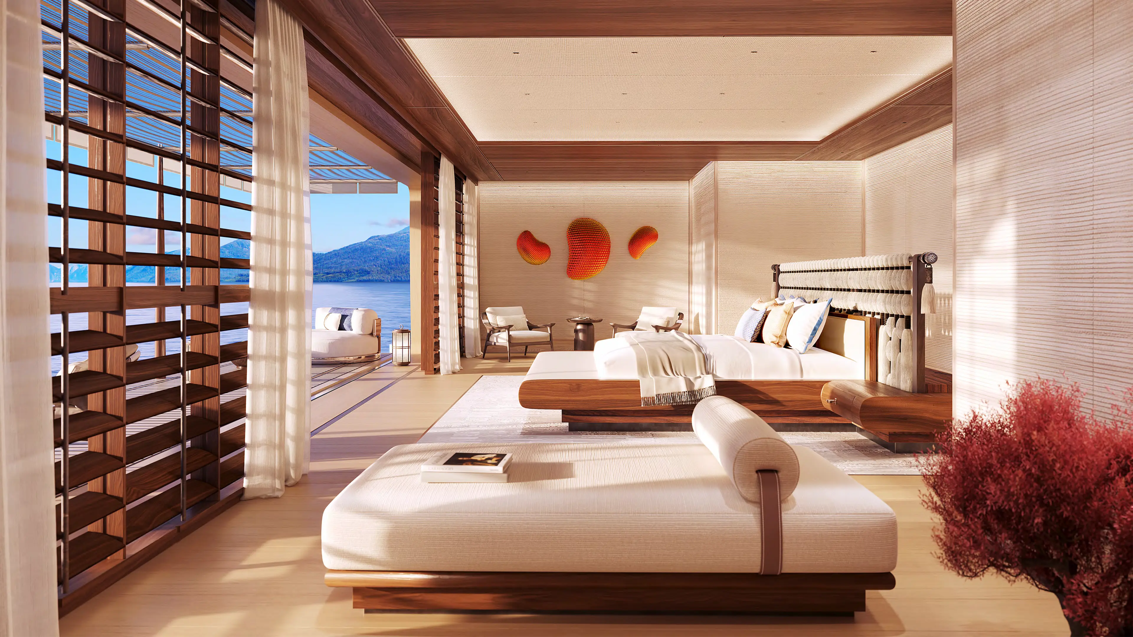
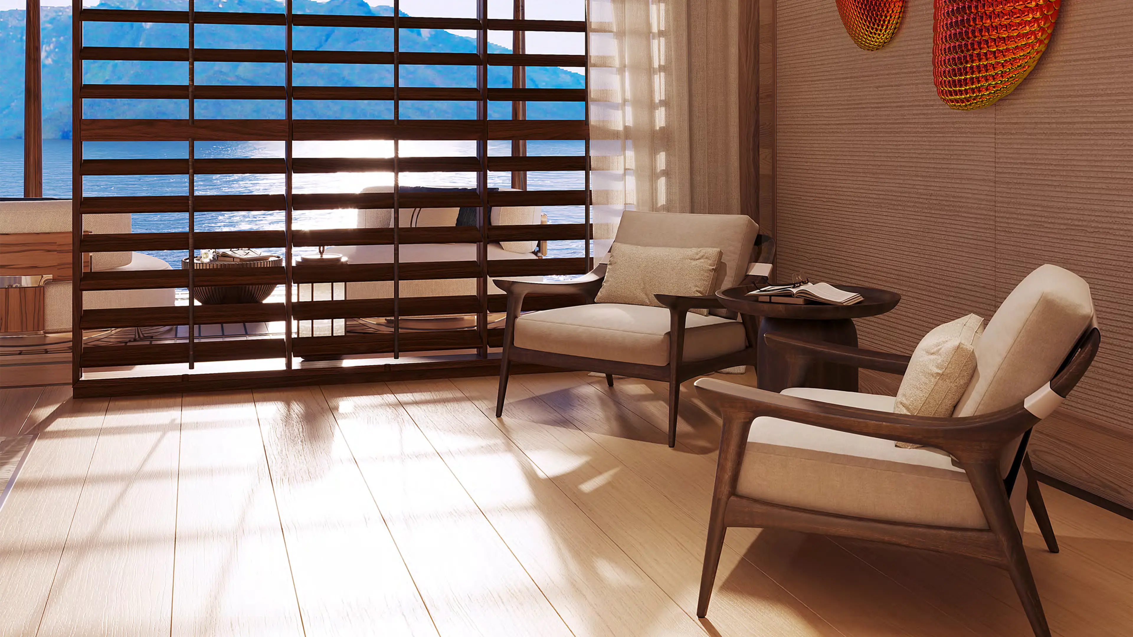
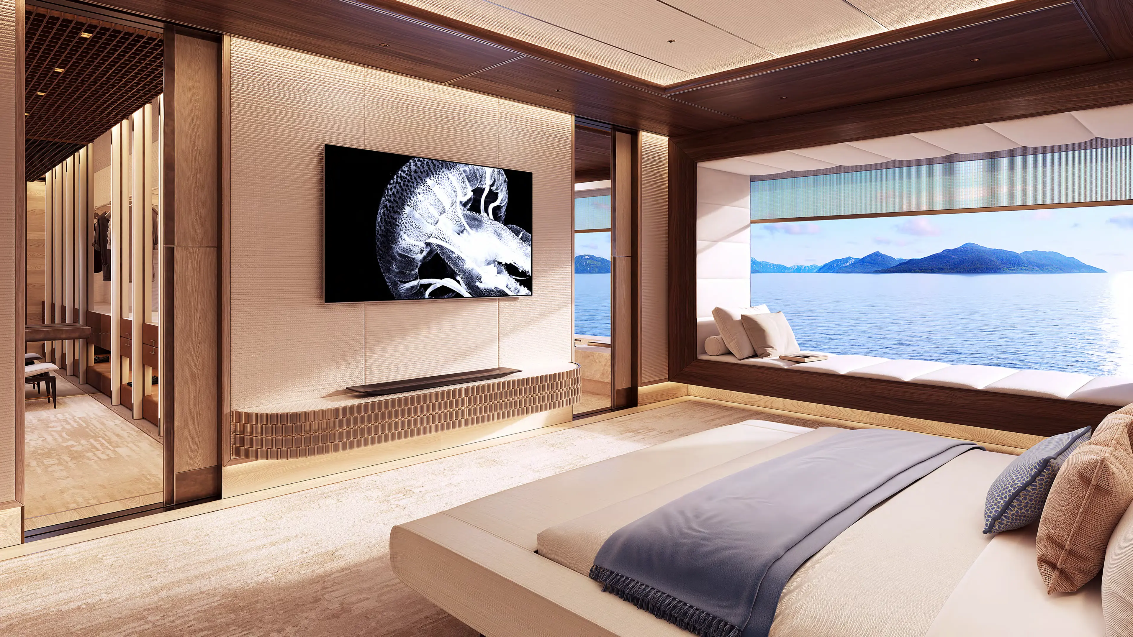
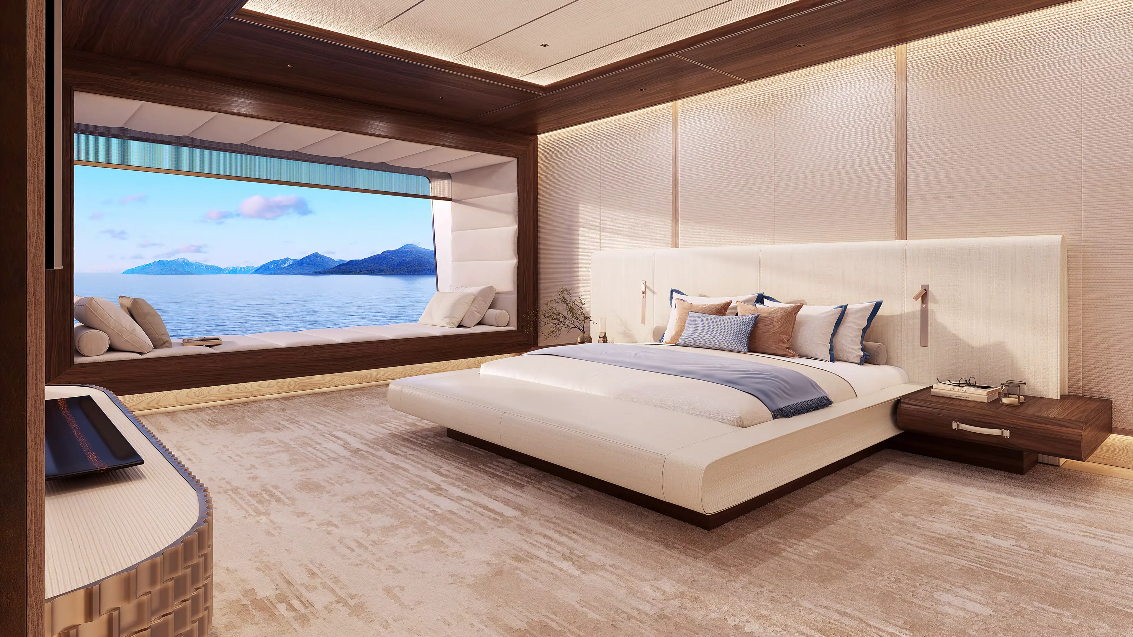
Located on INSPIRE’s beach deck close to the waterline, two spacious VIP suites feature generous bathrooms, dressing areas and a spectacular fold-down hatch opposite the bed. In calm waters, the hatch transforms into a private balcony, offering uninterrupted views and an exceptional connection to the sea. Inside, reclaimed-texture carpets, custom furniture in sustainable woods and natural fabrics across walls and ceilings create an atmosphere of openness, comfort and timeless serenity.

Guest Cabins
Intimate comfort

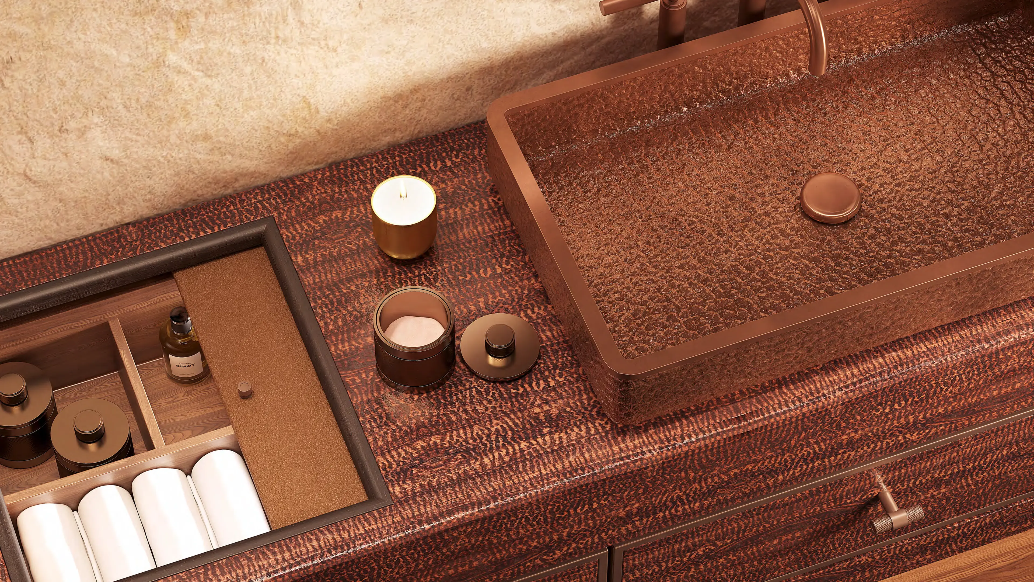
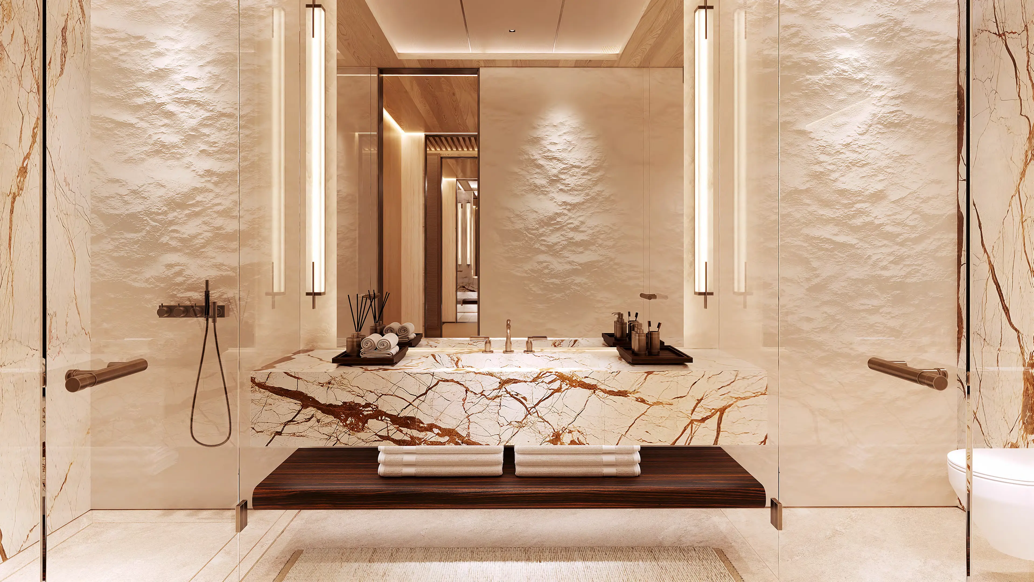
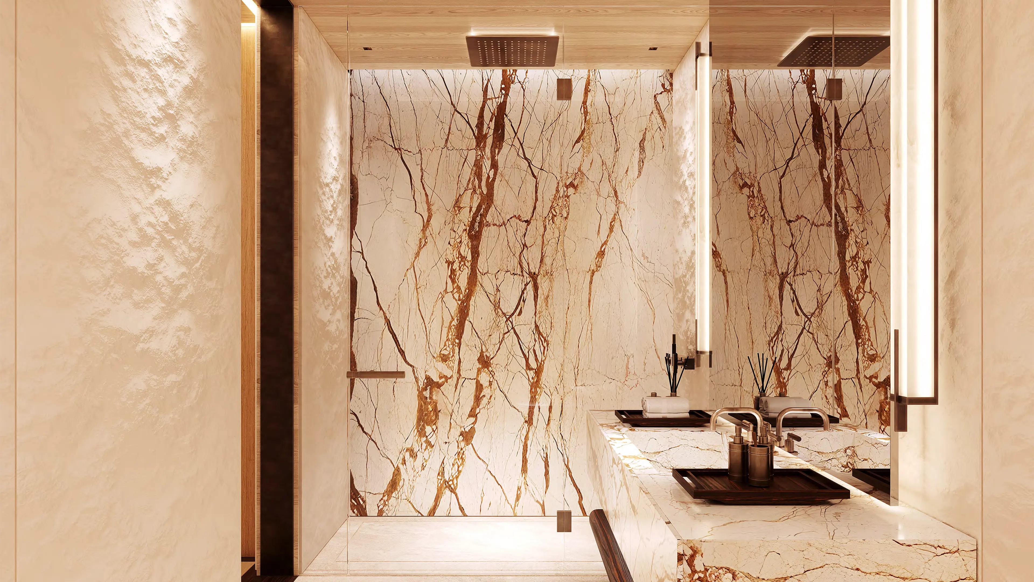
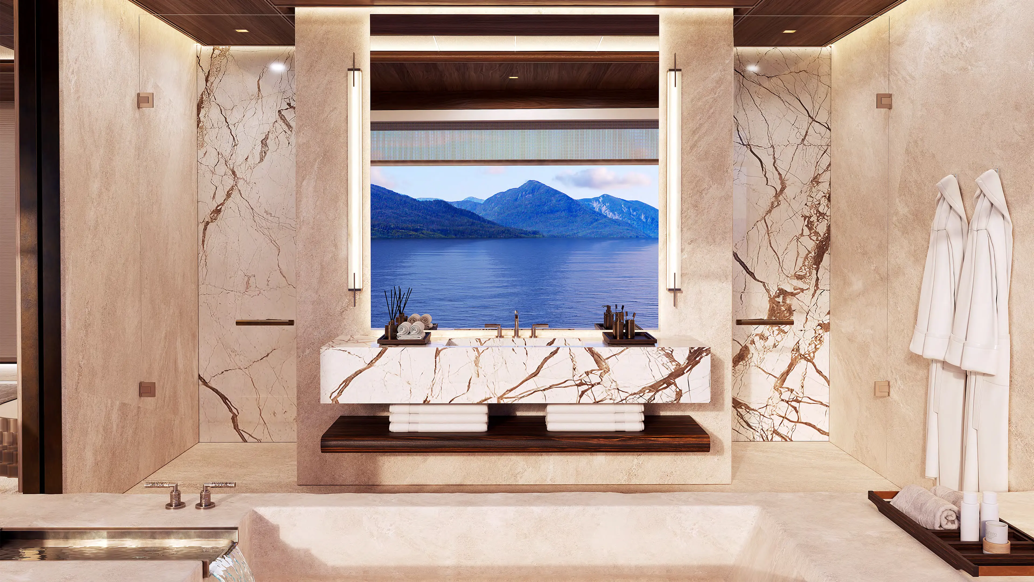
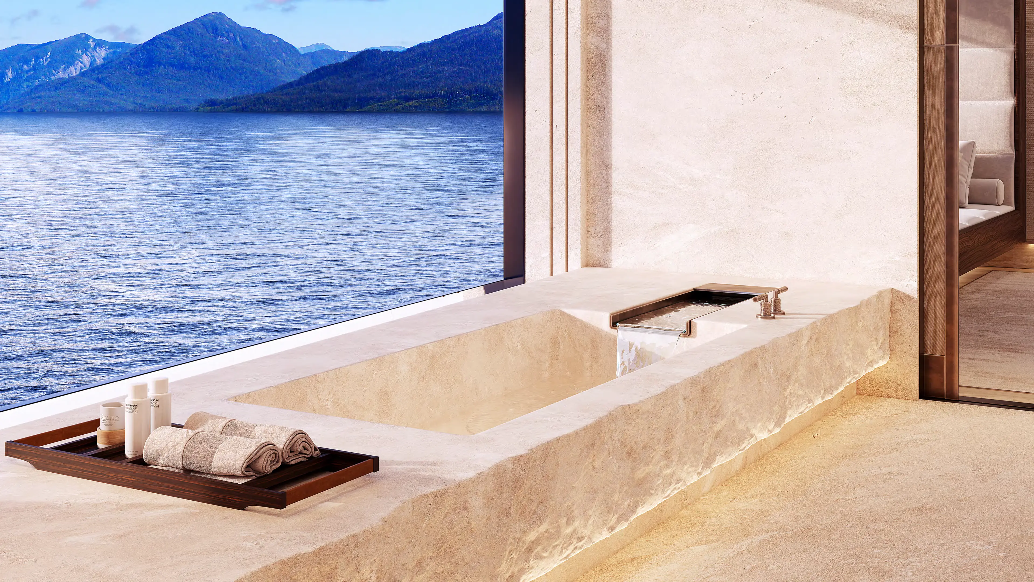
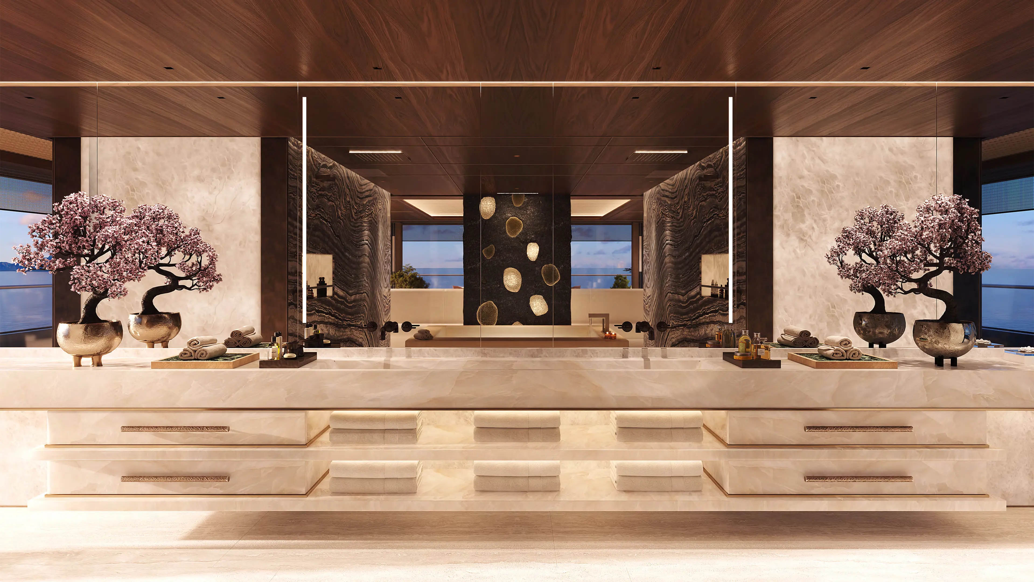
Eight spacious guest cabins are located forward on INSPIRE’s main deck, each with a built-in window seat creating an intimate connection with the surrounding seascape. Ensuite bathrooms feature a wall-to-wall window above the natural stone bathtub, a floating vanity and separate shower and toilet. Throughout, custom-designed furniture, hand-picked timbers, natural stone and durable materials combine meticulous craftsmanship with comfort, creating an atmosphere of refined intimacy and mindful hospitality.

Owners State room
Top deck quarters

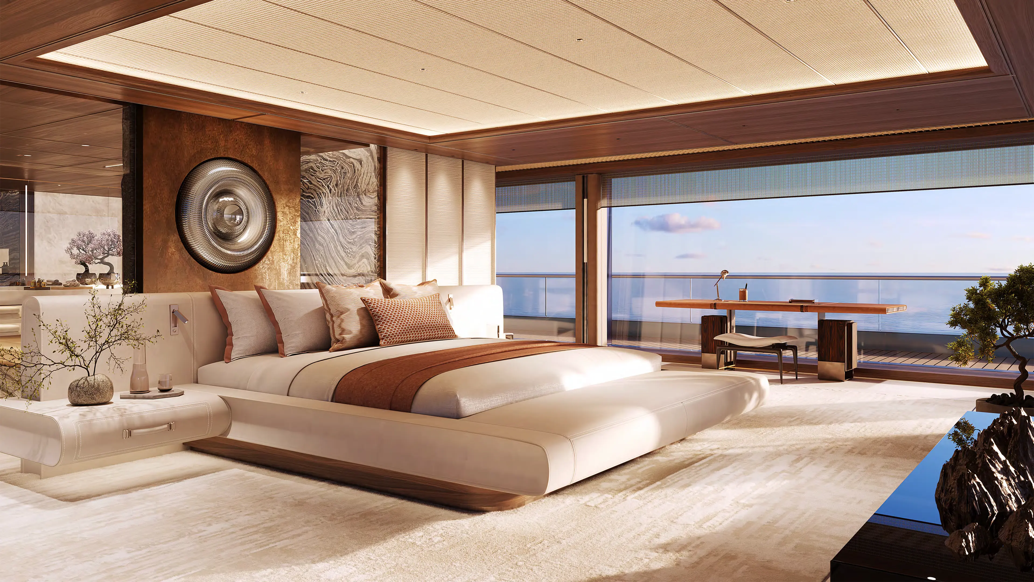
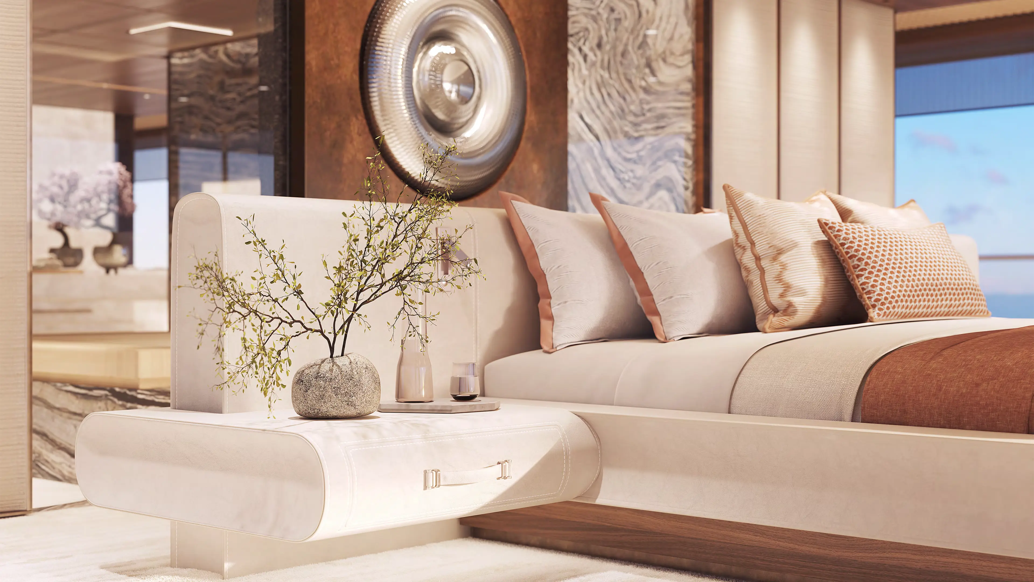
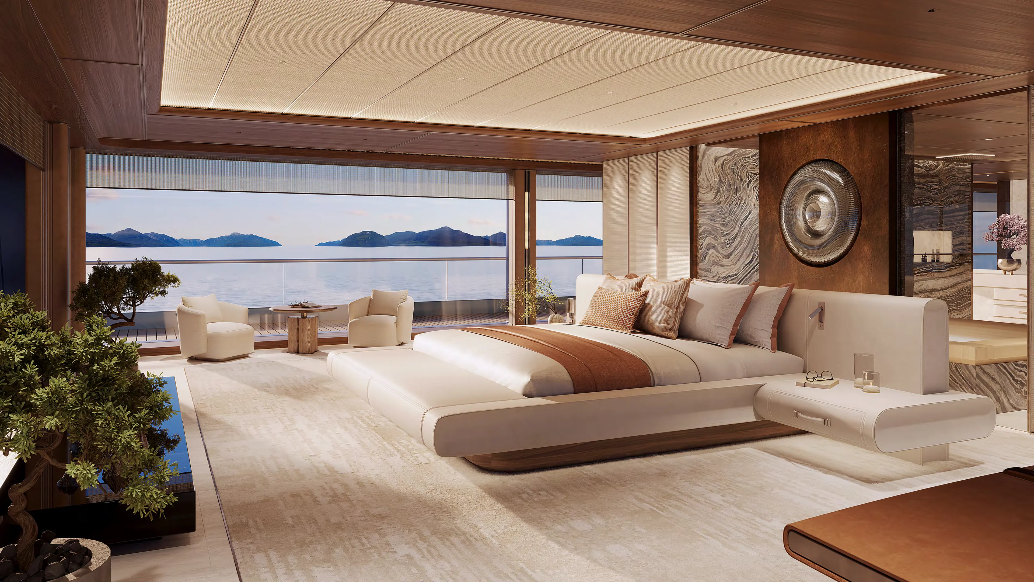
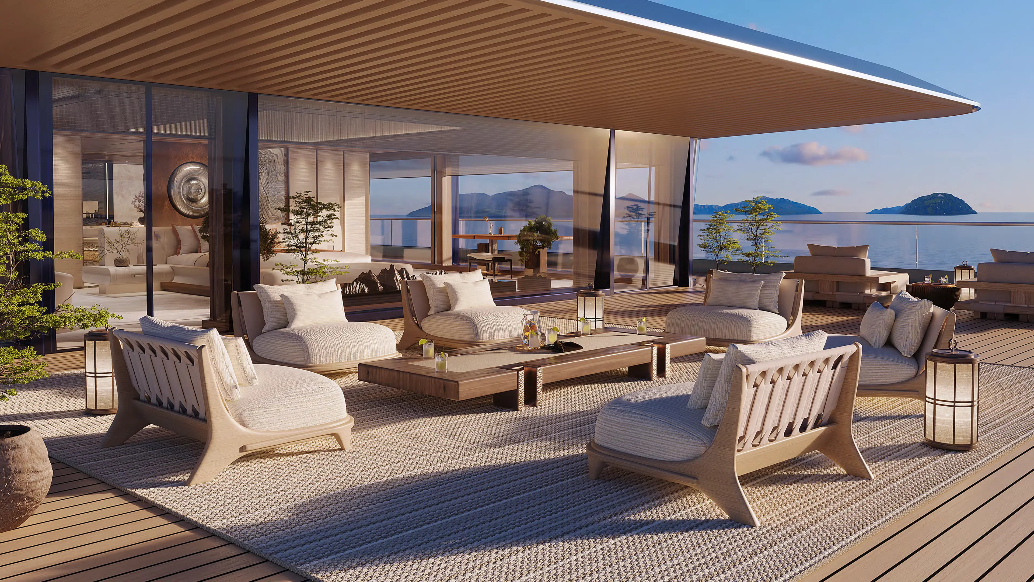
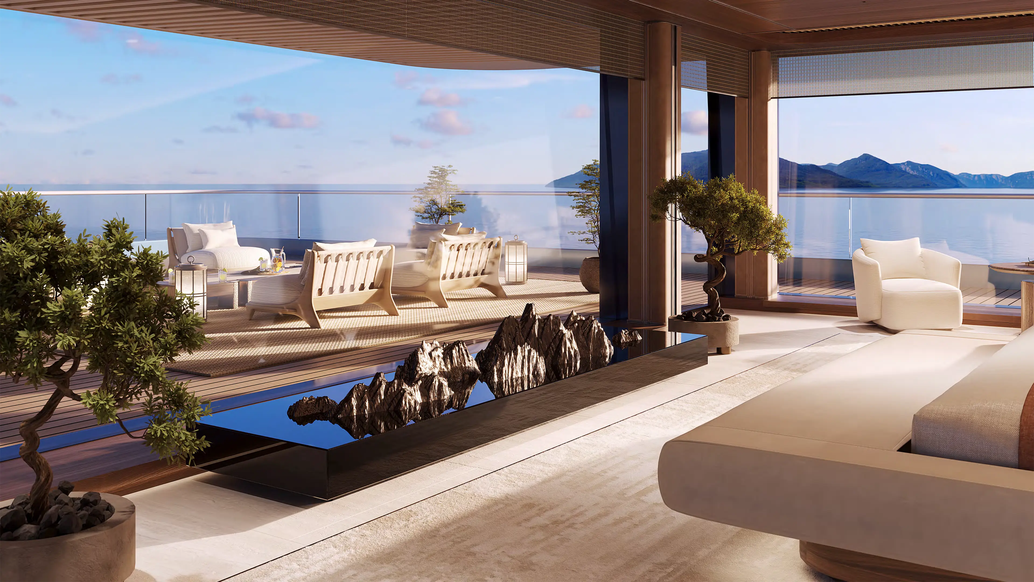
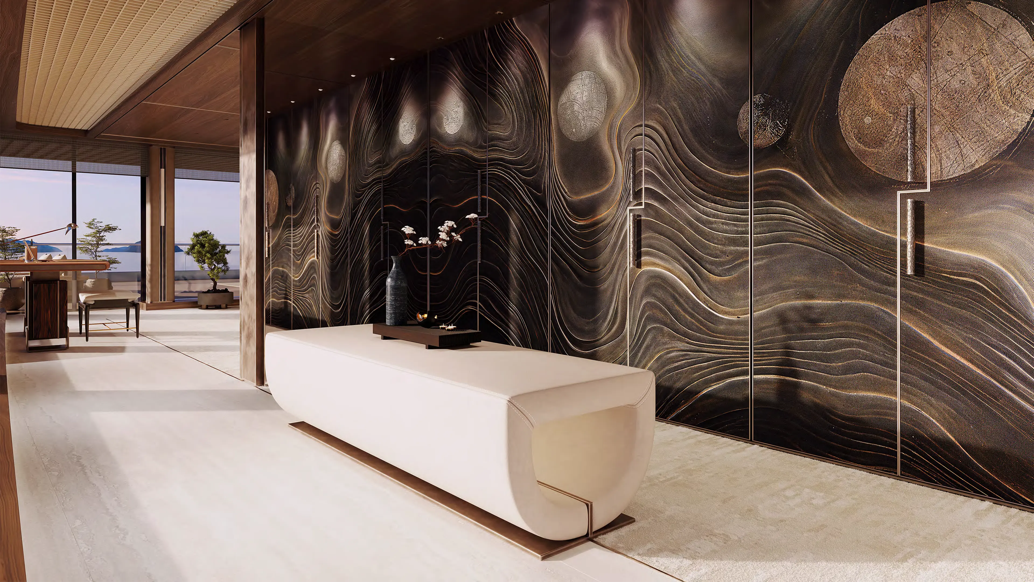
INSPIRE’s top deck is dedicated entirely to the owner and loved ones, offering 250 m² of private living space with bedroom, bathroom, dressing areas, massage room, pantry and lounge. Expansive glass façades and bulwarks create a seamless connection between inside and out, while the forward bedroom offers uninterrupted views over the bow. Outside, an intimate seating area provides a private setting for breakfast, lunch or quiet relaxation. Throughout, custom-designed furniture, artisanal detailing and carefully selected natural materials combine privacy, comfort and craftsmanship.

Owners Lounge
Ultimate views

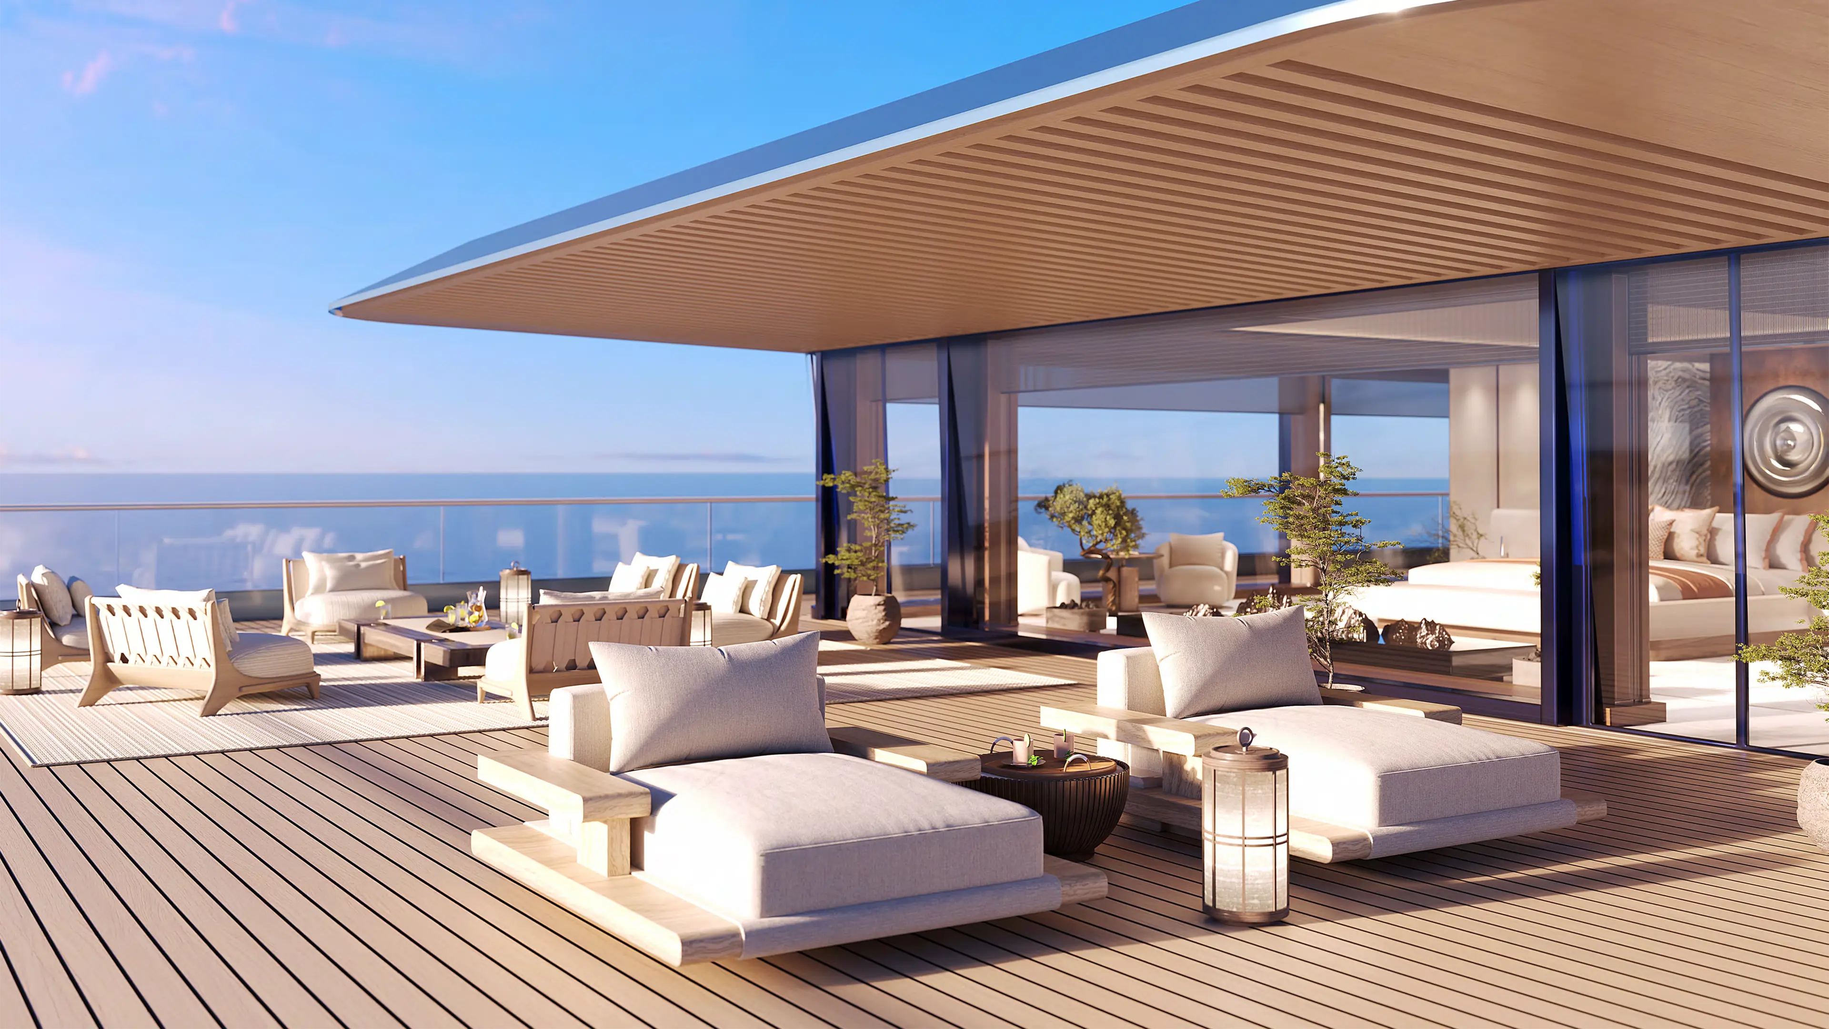
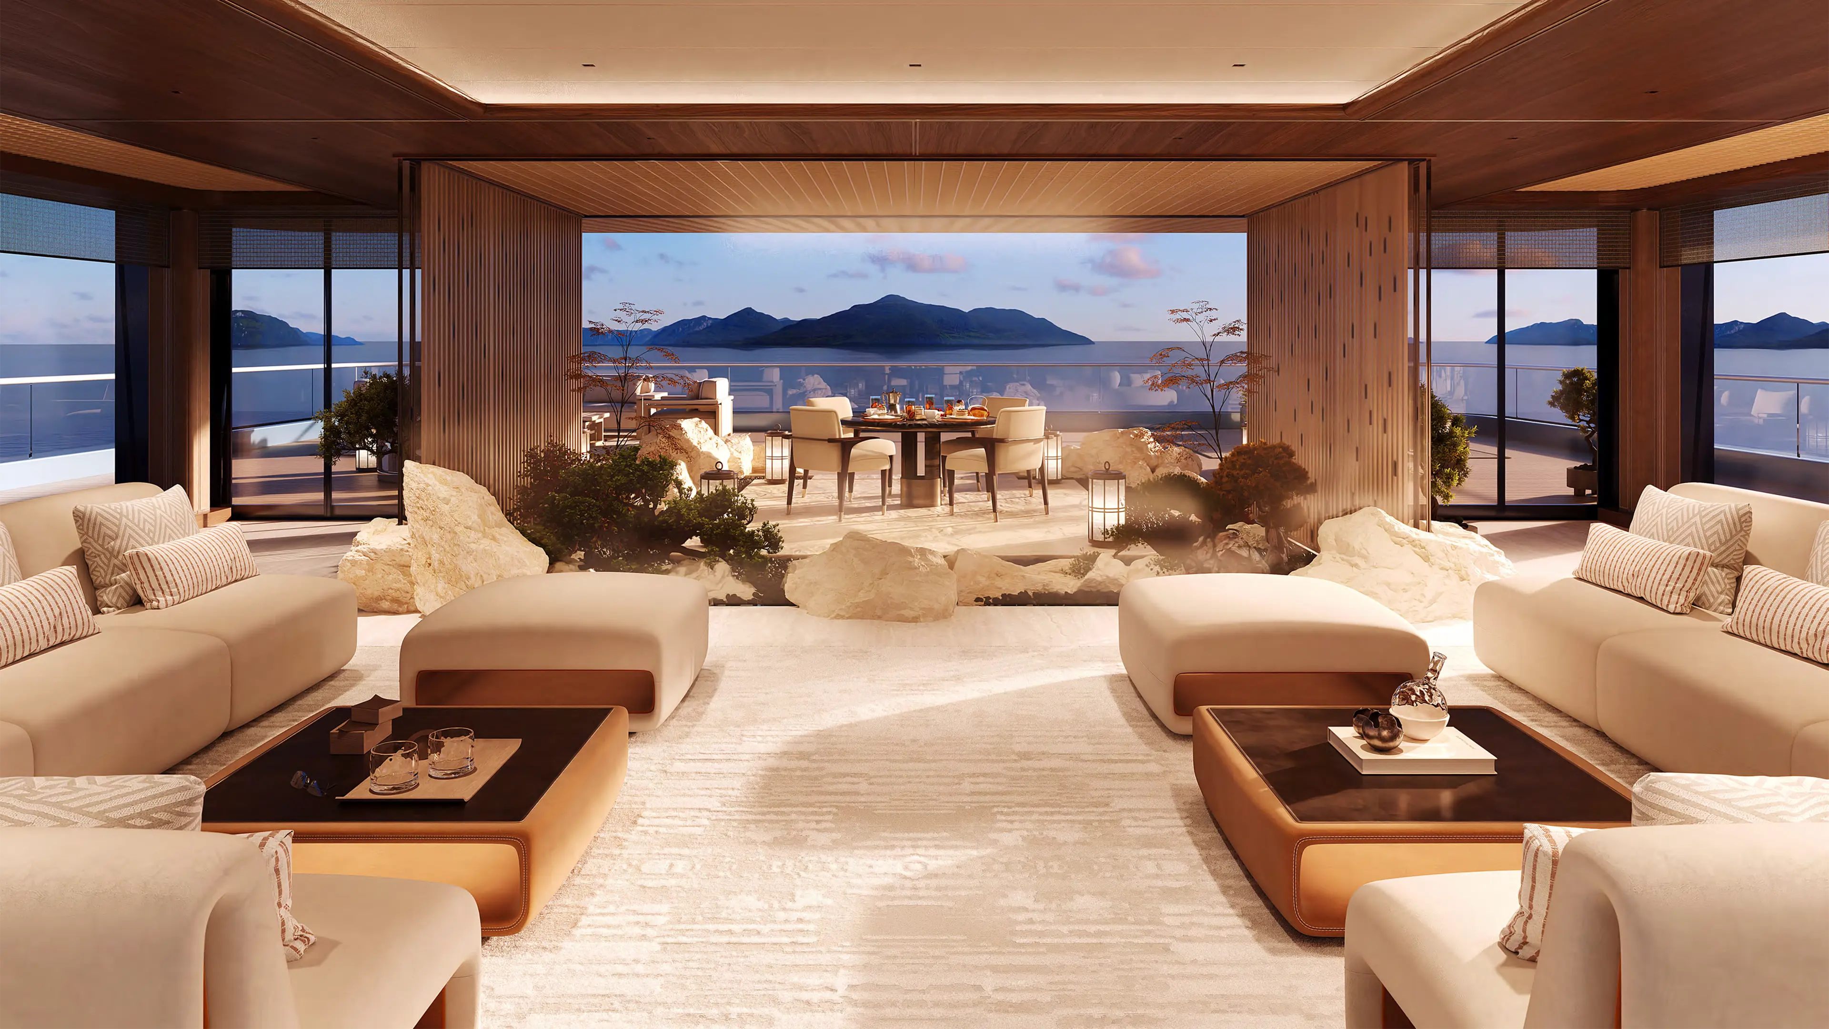
At the aft of INSPIRE’s top deck, the Owner’s lounge is enclosed by floor-to-ceiling glass façades and features an integrated interior garden, creating a private setting for dining, socializing and relaxation. Surrounding the Owner’s state room and lounge, a vast 500 m² exterior deck offers uninterrupted views across the sea and space for morning exercise, yoga, Pilates or a quiet walk. Throughout the Owner’s quarters, expansive glazing creates a continuous connection with the surrounding ocean.

Upper Deck Lounge
Social space

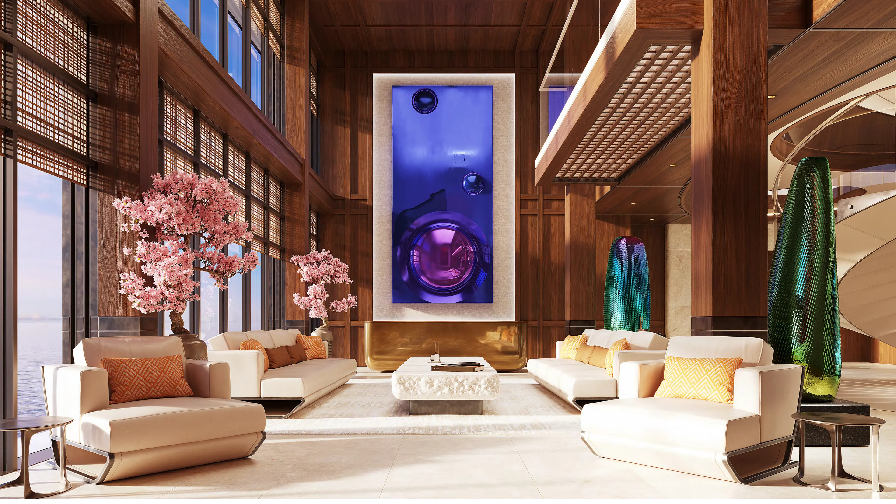
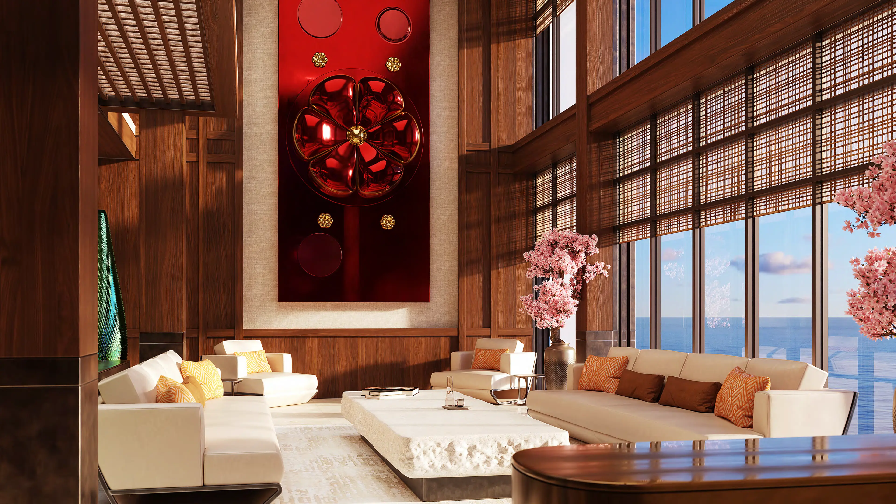
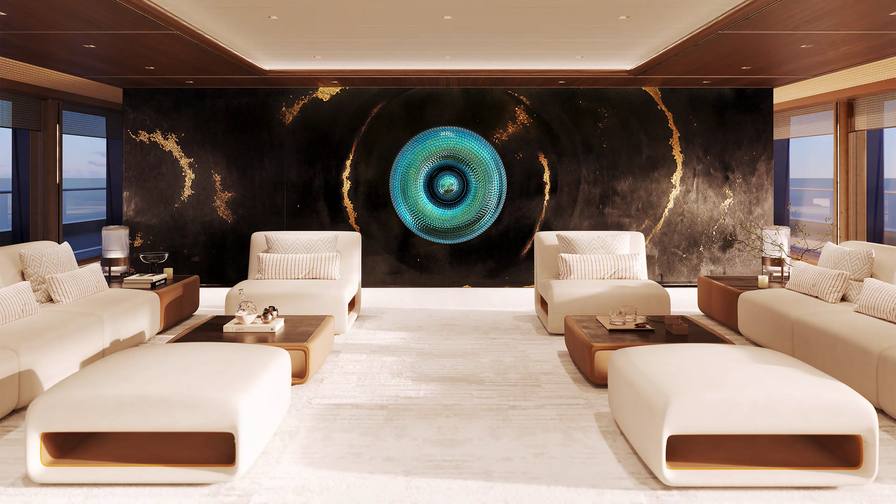
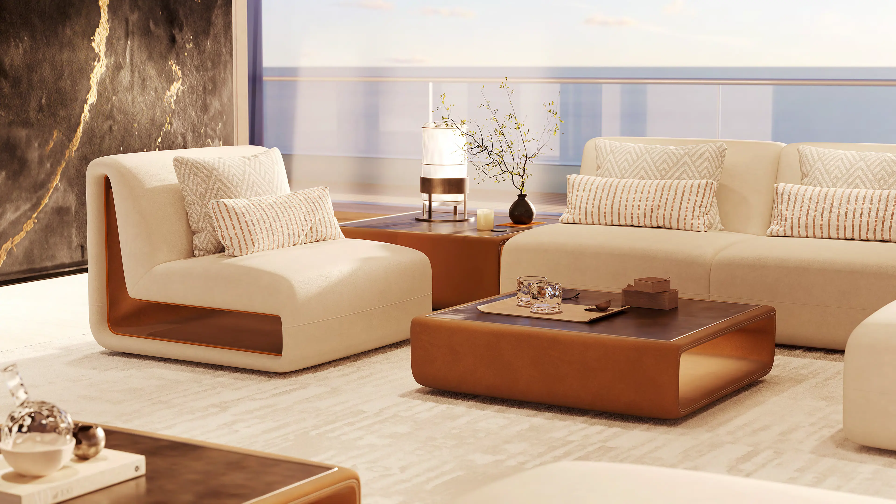
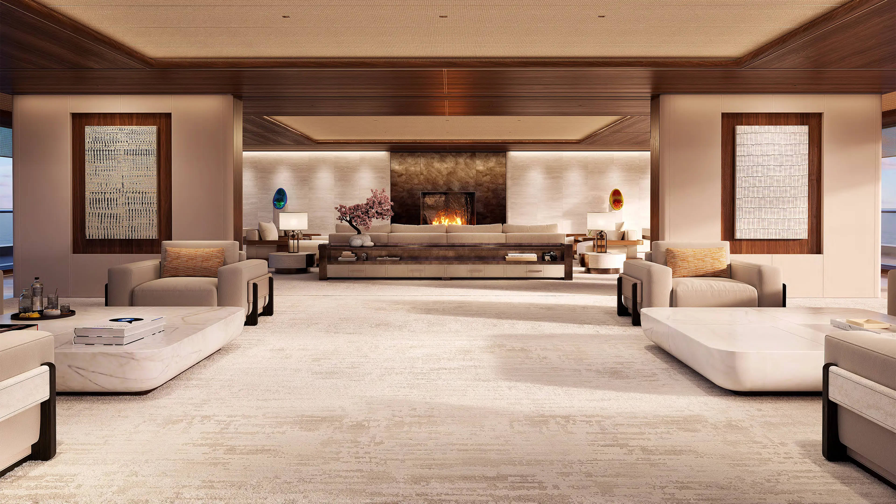
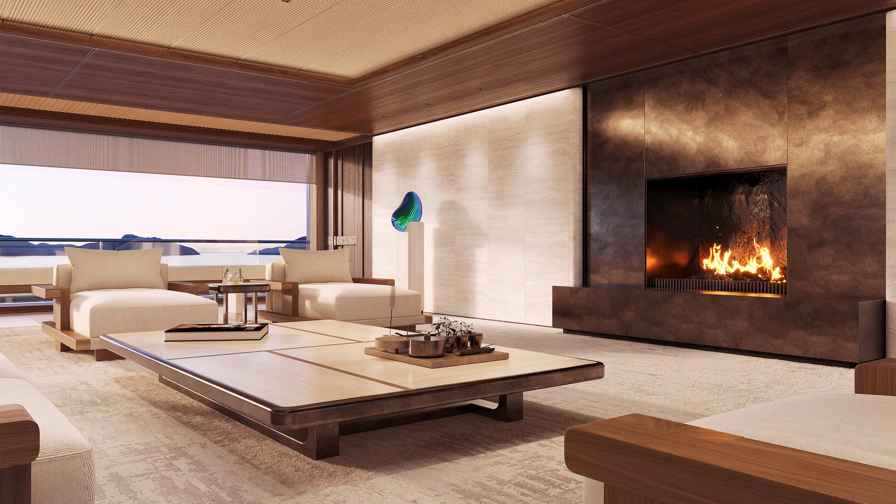
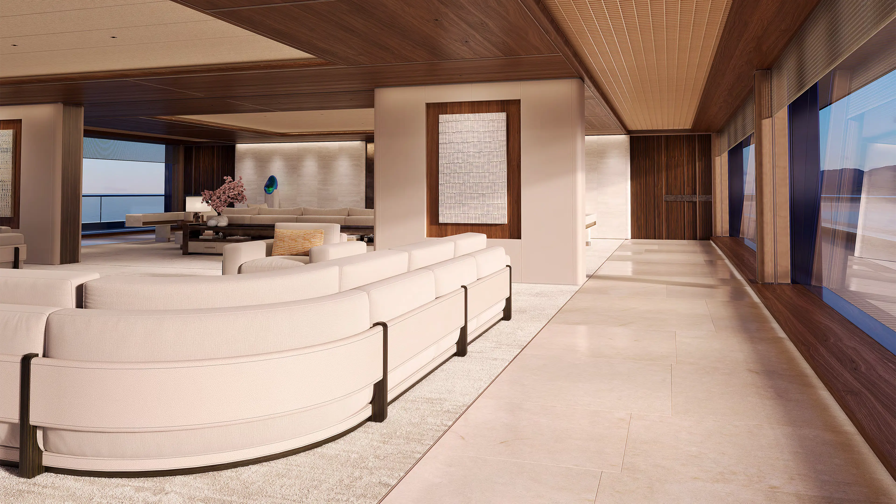
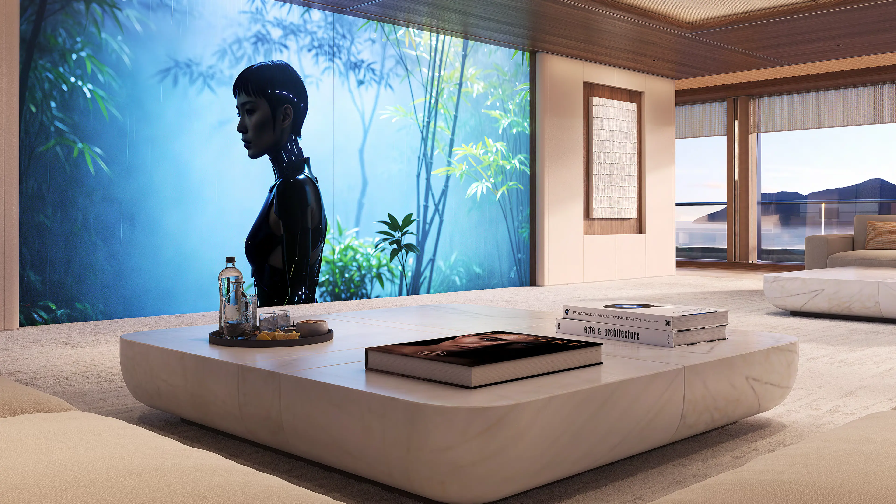
At INSPIRE’s upper deck, the main lounge combines intimate relaxation with generous social space. Forward, a patinated bronze feature wall with integrated fireplace and artworks creates a warm, contemplative setting, while aft, a concealed floor-to-ceiling LED screen transforms the lounge into a cinema. Together with the surrounding exterior deck, the 379 m² space accommodates both onboard guests and larger gatherings, complementing the restaurant and theatre as a place to meet, exchange ideas and celebrate. Full-height glass façades and parallel interior and exterior passages create a seamless connection with the surrounding sea.
Nemo Room
Under the sea

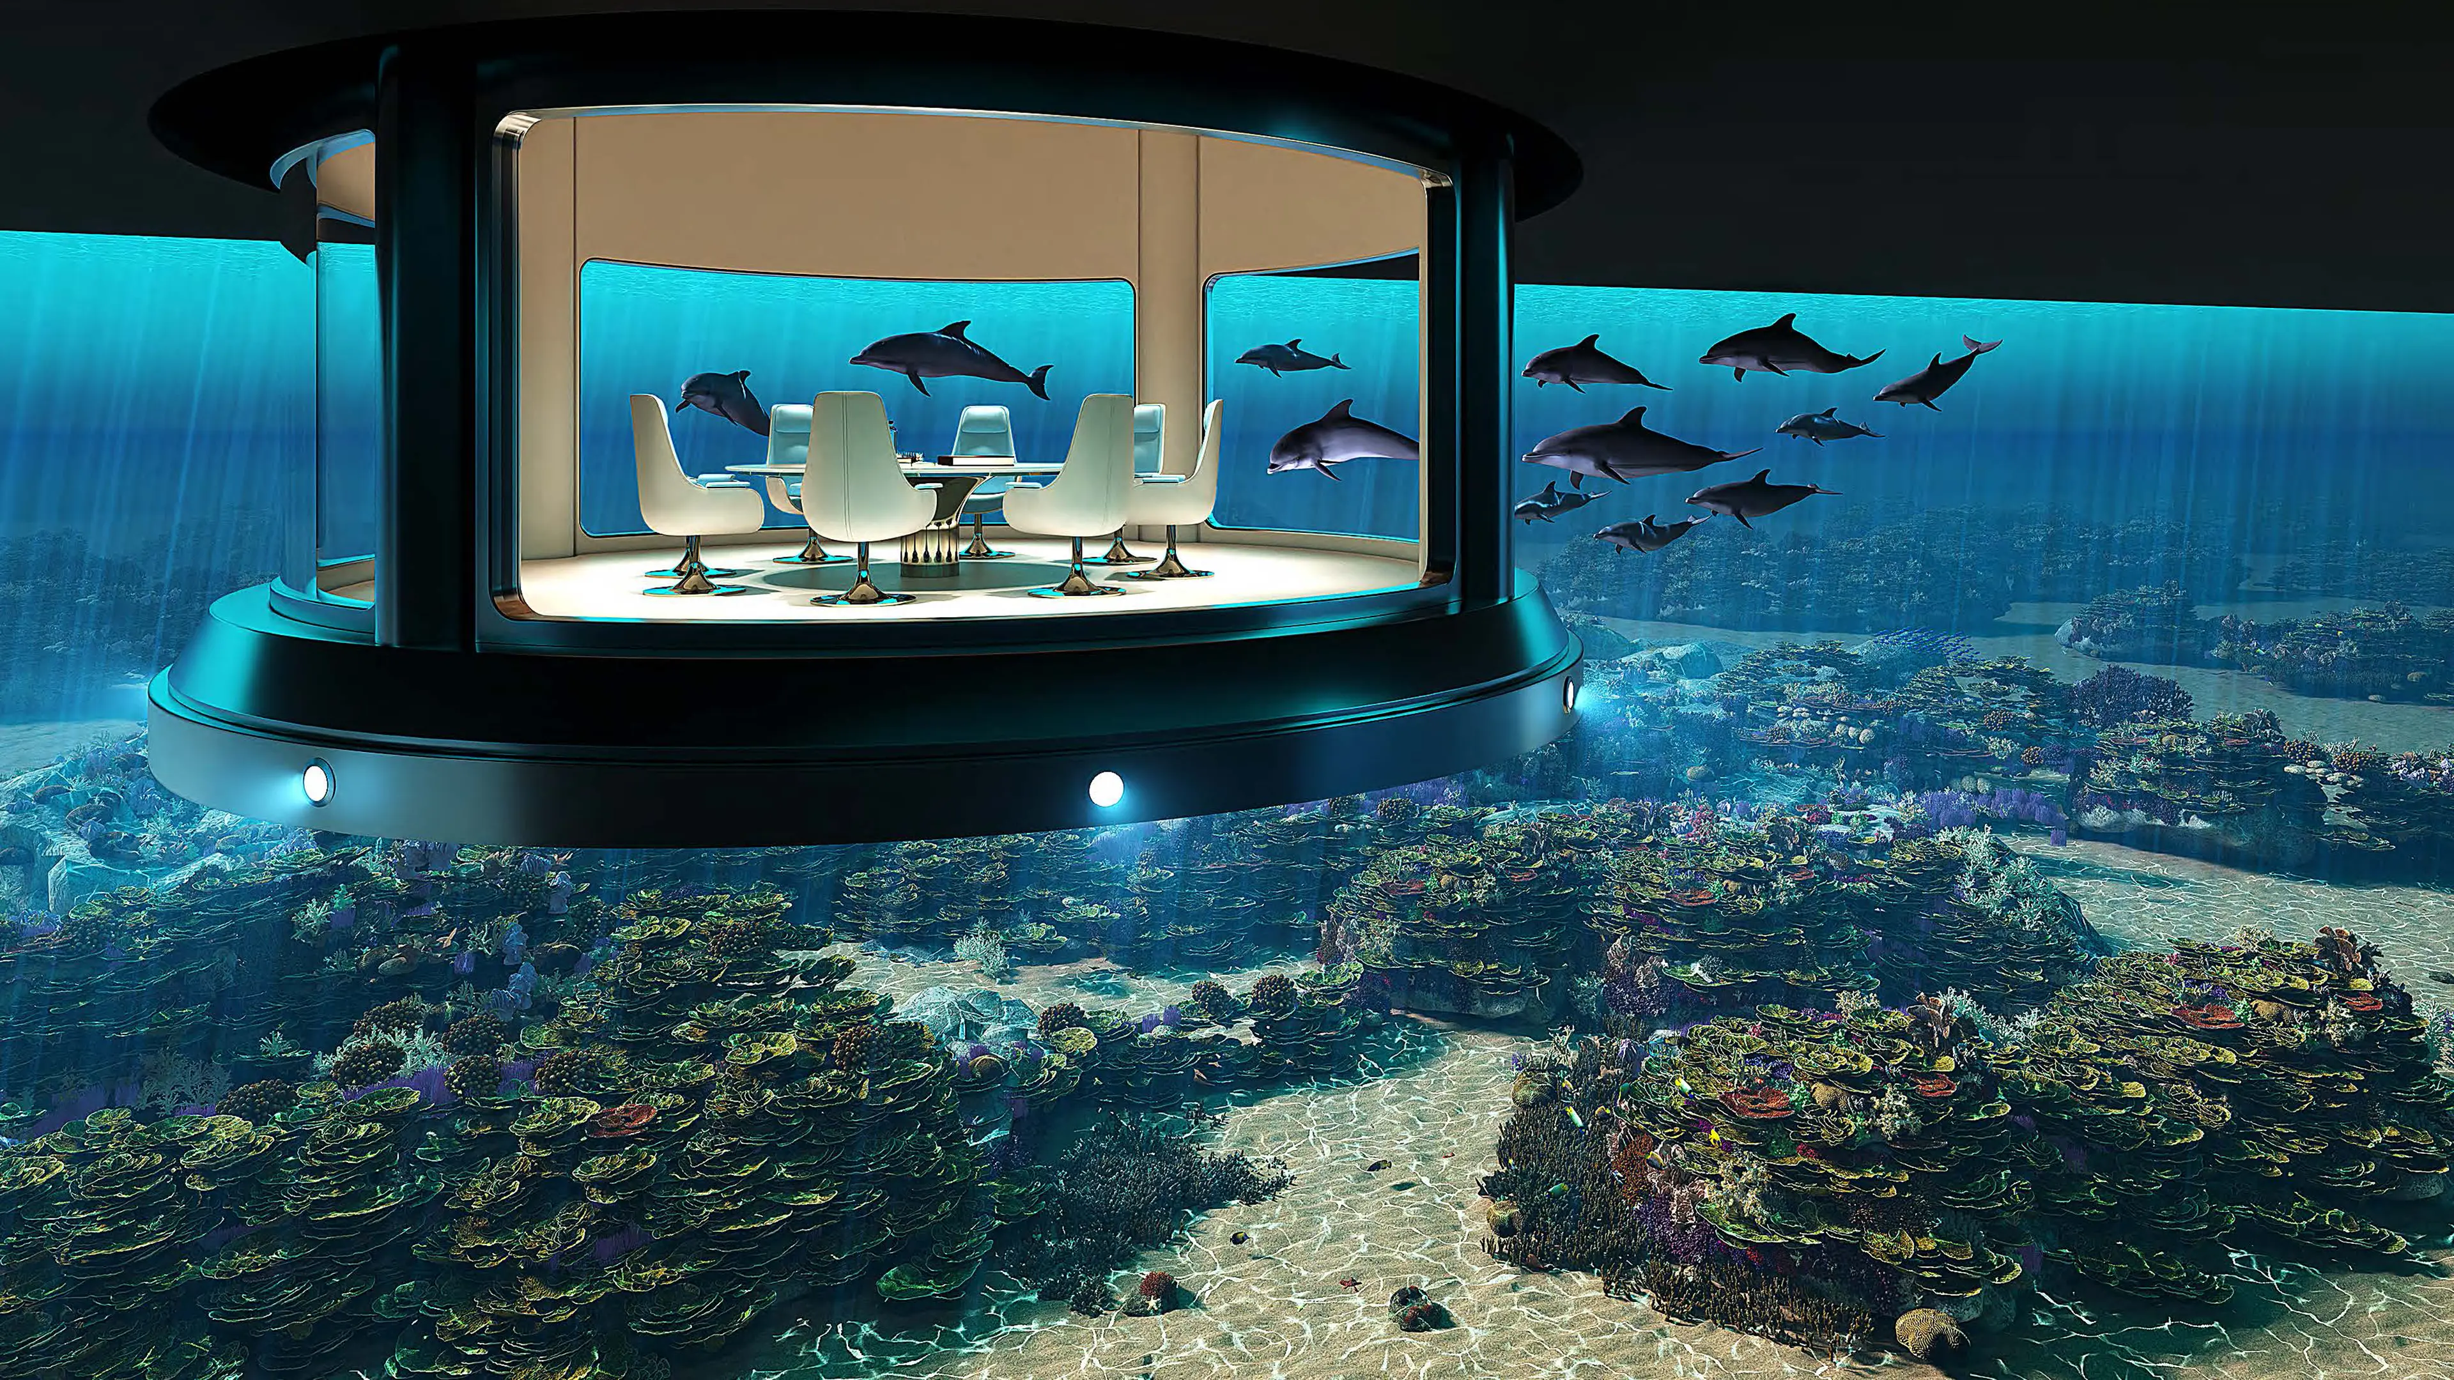
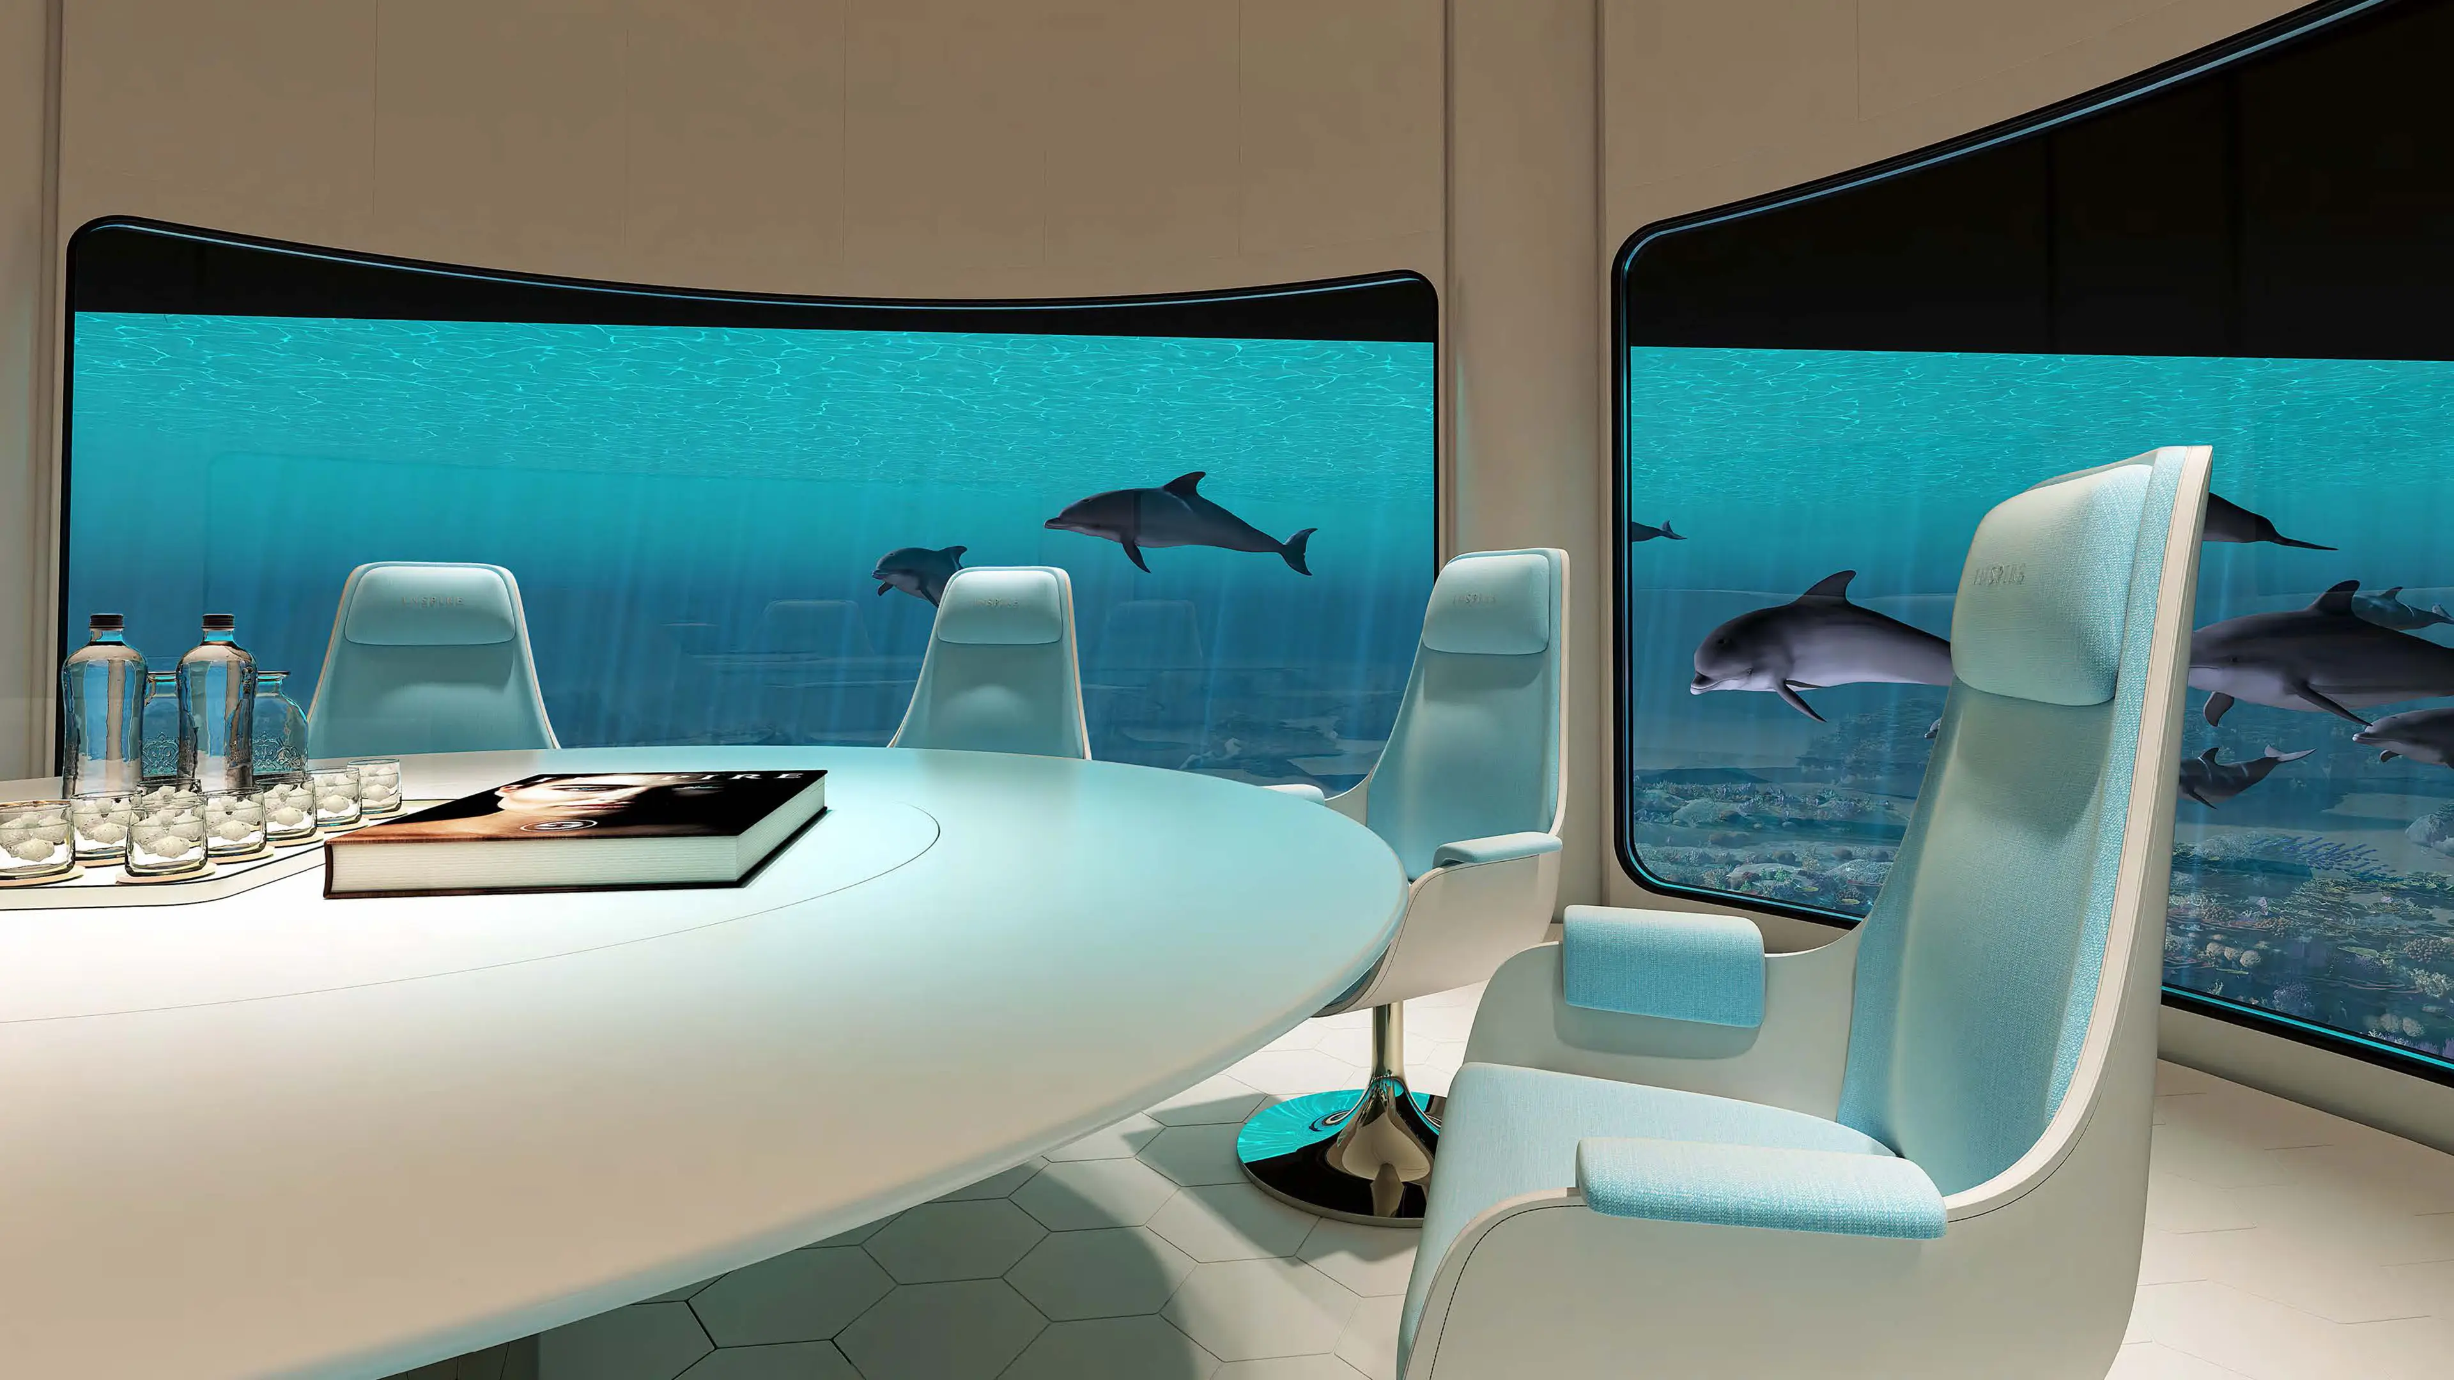
At INSPIRE’s lowest level, a spectacular submersible observation room descends approximately five meters below the sea’s surface when the yacht is safely at anchor or held by dynamic positioning. Through its curved glass walls, guests can experience the underwater world firsthand, from manta rays, sharks and dolphins to the surrounding marine ecosystem. Swivelling observation chairs provide panoramic views, while onboard sensors, cameras and sonar help track and record underwater activity. Even diving expeditions can be followed live, creating a remarkable connection between those below the surface and those exploring the ocean outside.

Wheelhouse
Plotting the next leg
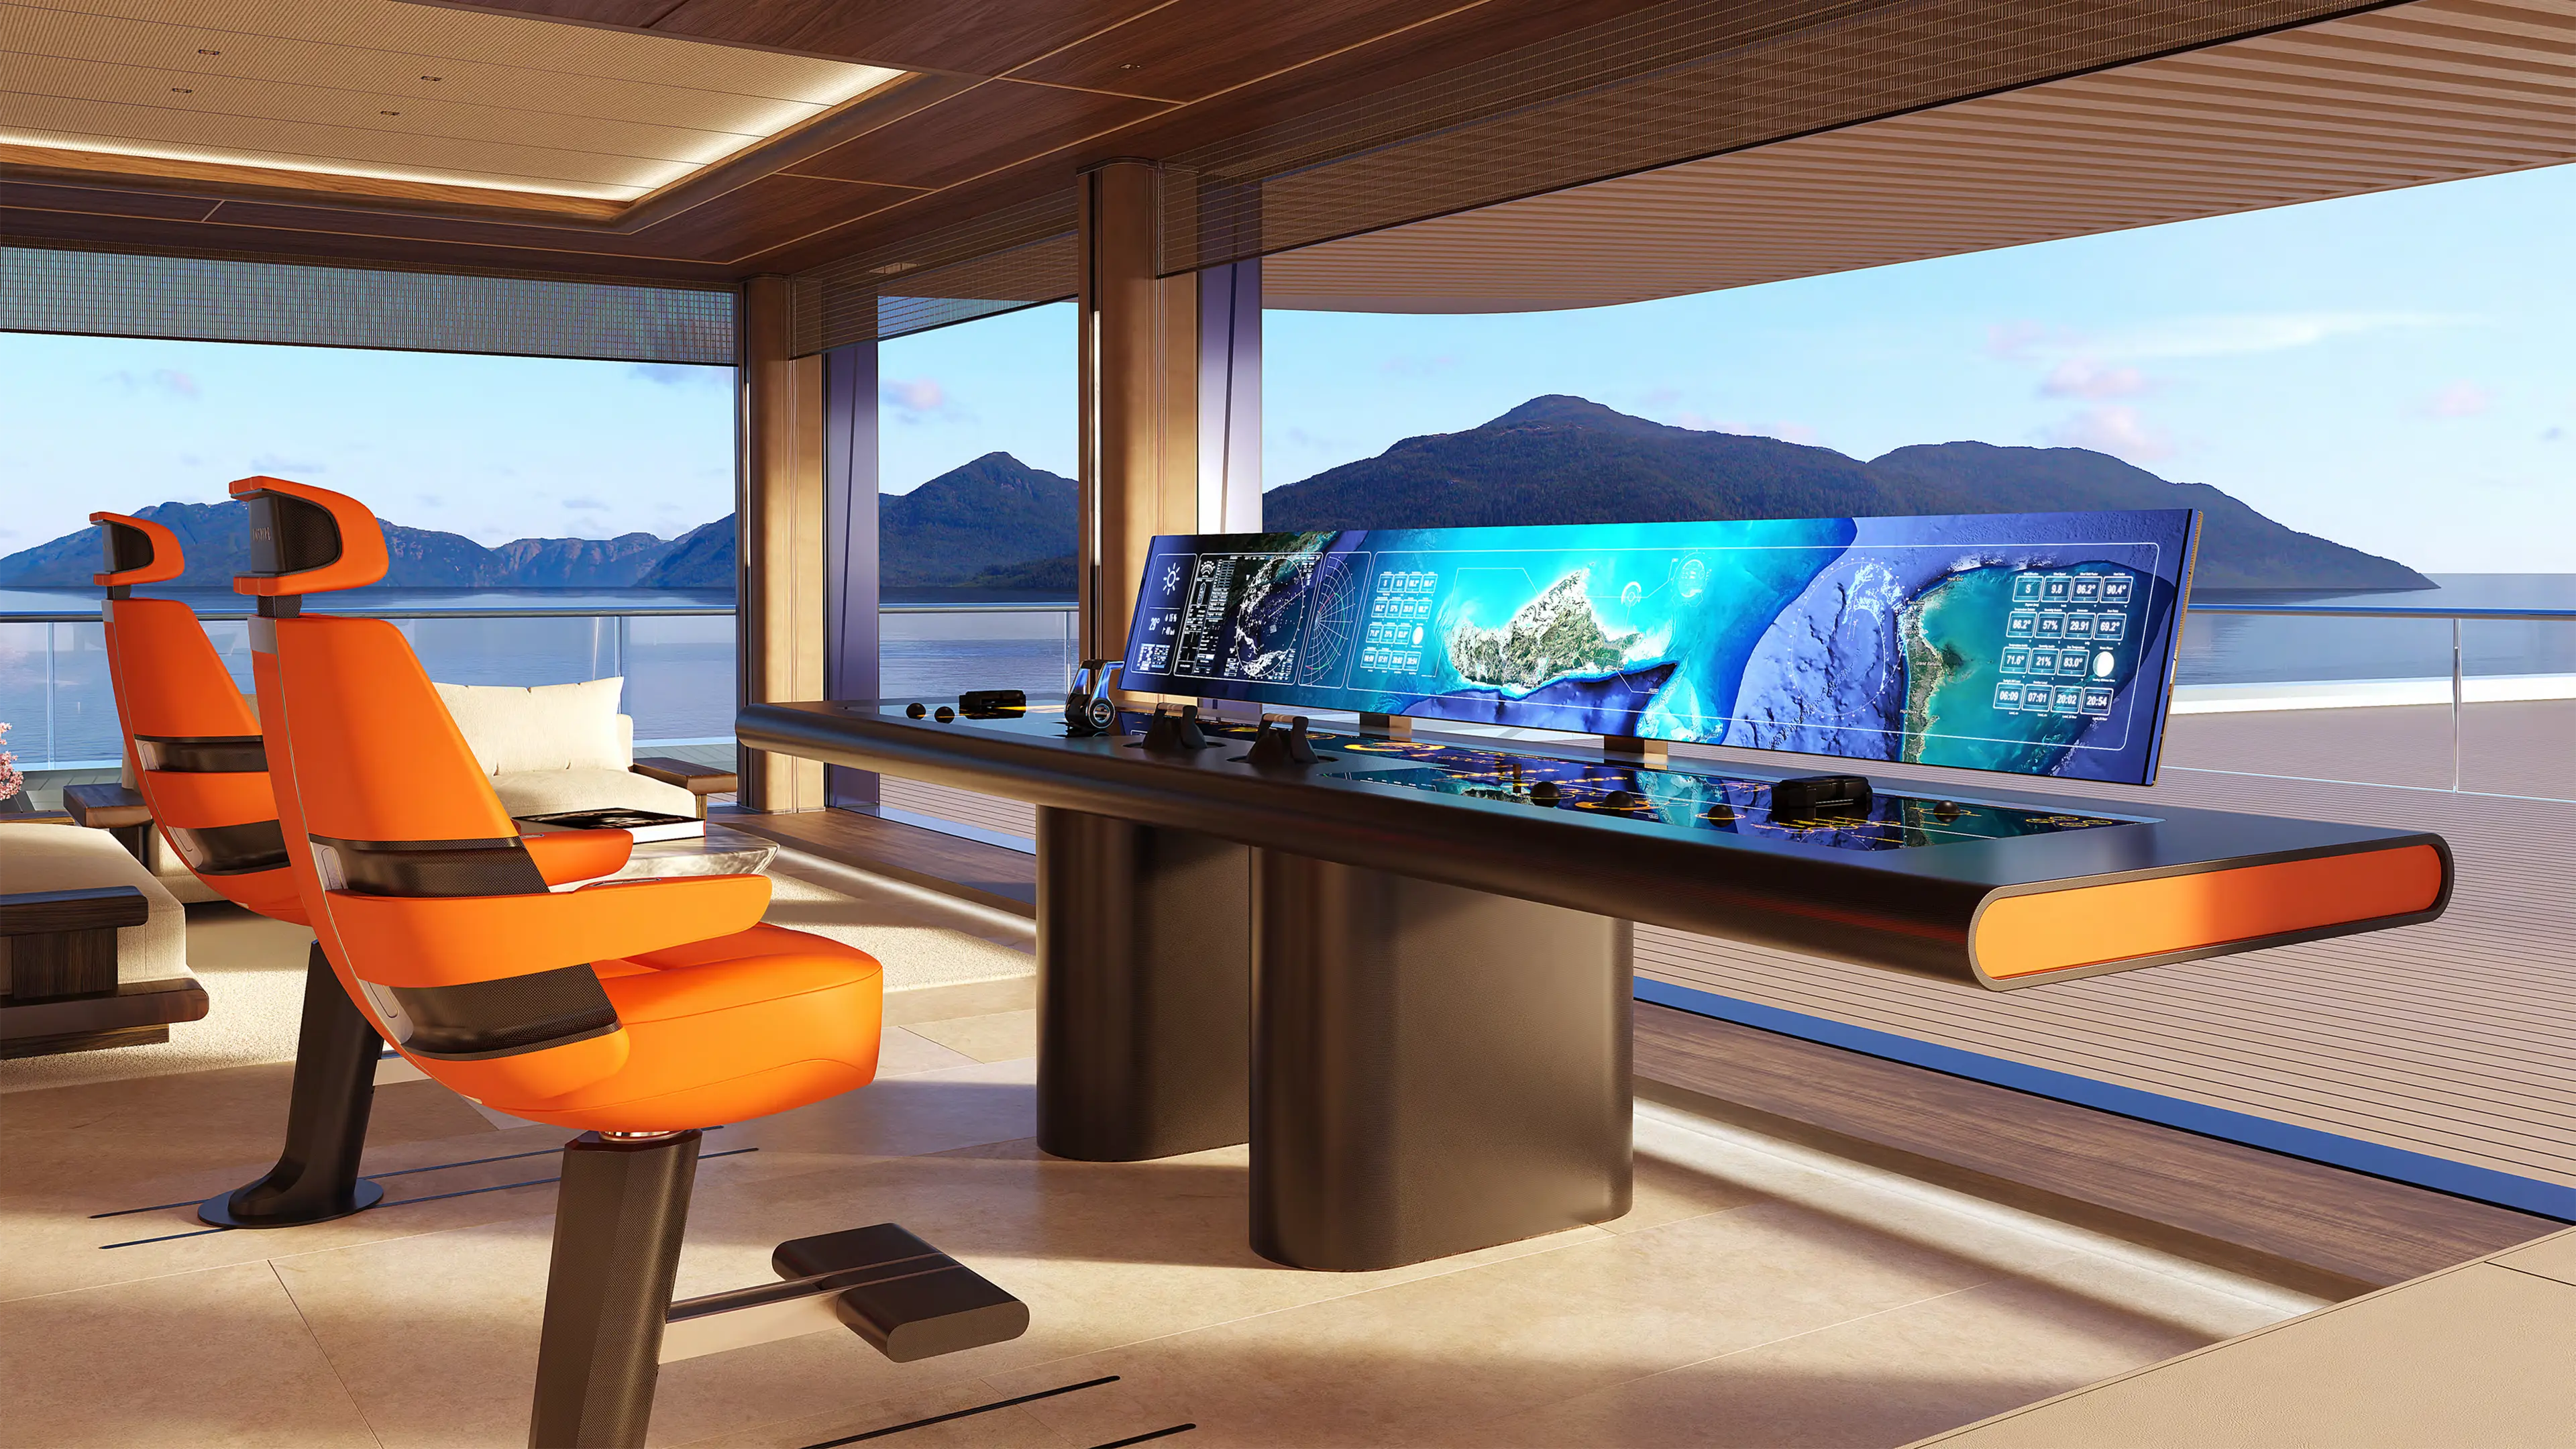
INSPIRE’s full-beam transparent wheelhouse combines an advanced working environment for captain and crew with generous seating for those who want to be part of the journey. Equipped with the latest technologies and designed for optimal operation, the bridge offers exceptional visibility through full-height glazing and side sliding doors, creating a remarkable connection with the surrounding sea. Sustainable woods, natural fibre textiles and custom detailing bring warmth and refinement to this highly functional space.
Specifications

General

Overall length: 138.38m
Length waterline: 138.05m
Beam molded: 21.1m
Estimated GT: 8151GT
Draught half load: 5m

Performance

Maximum speed: 16,5 knots
Cruise speed: 11 knots
Range: 3750 nautical miles at 11 knots 
Propulsion: Hydrogen-electric 

Guest capacity: 22 persons
8 Guest staterooms
2 VIP staterooms
1 Owner’s Suite

Crew capacity: 52 persons

Tenders and toys

2 x 13m limo tender
1 x 9,5 tender
4 x waverunners
Water Toys