Down arrow
PHILOSOPHY
Two Worlds, One Architecture

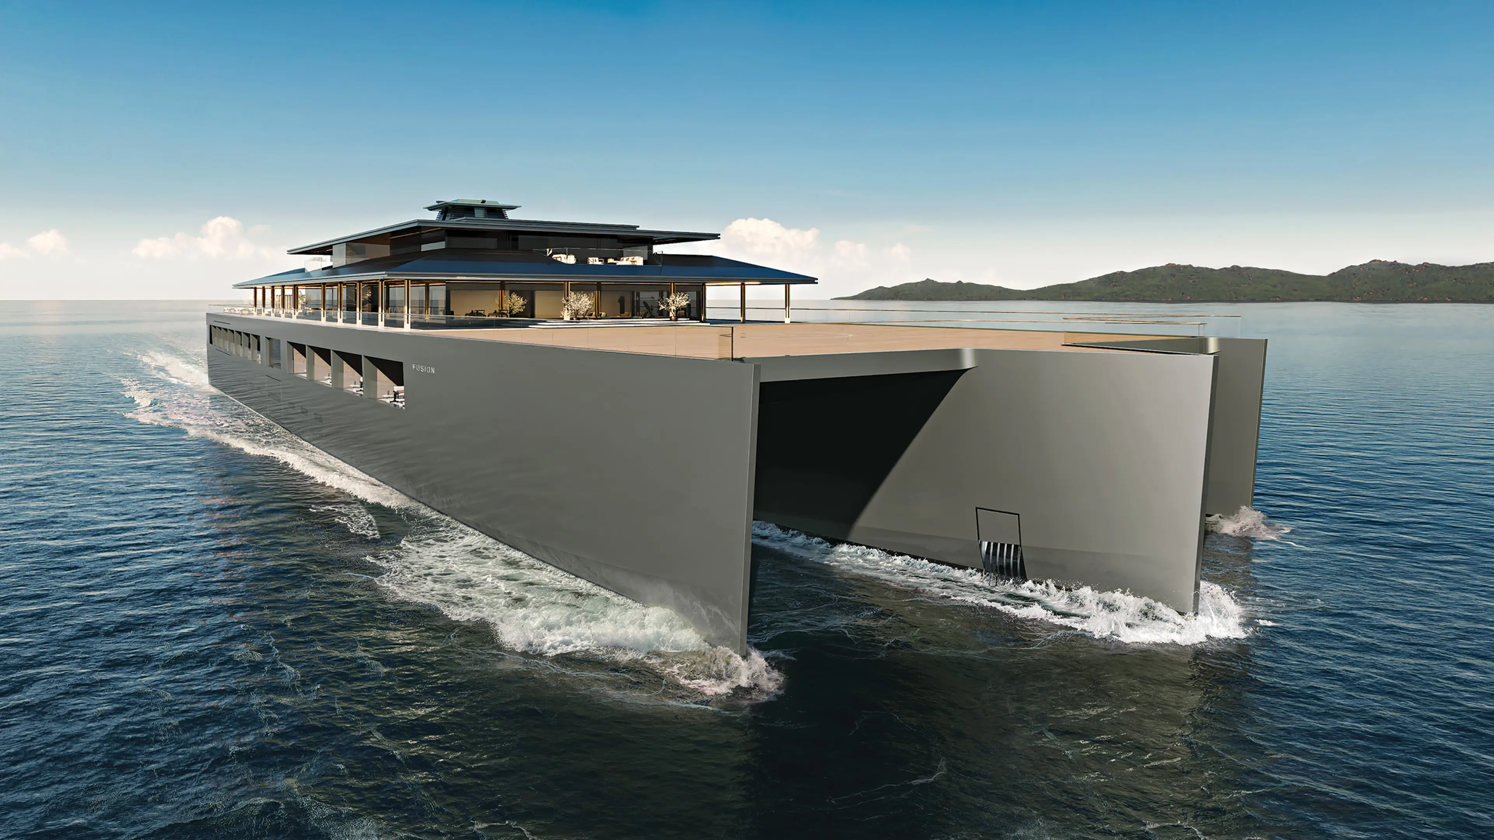
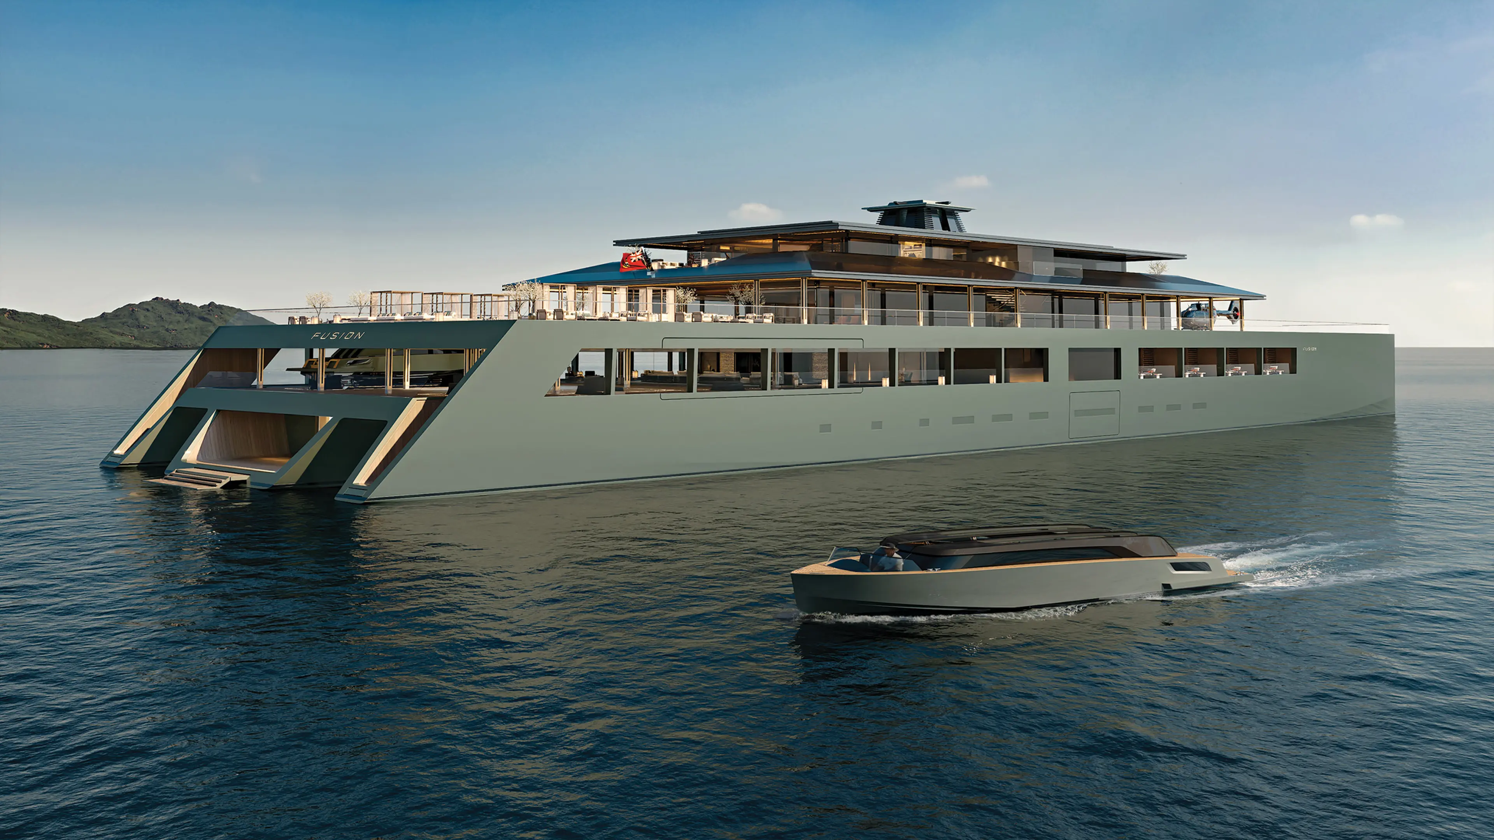
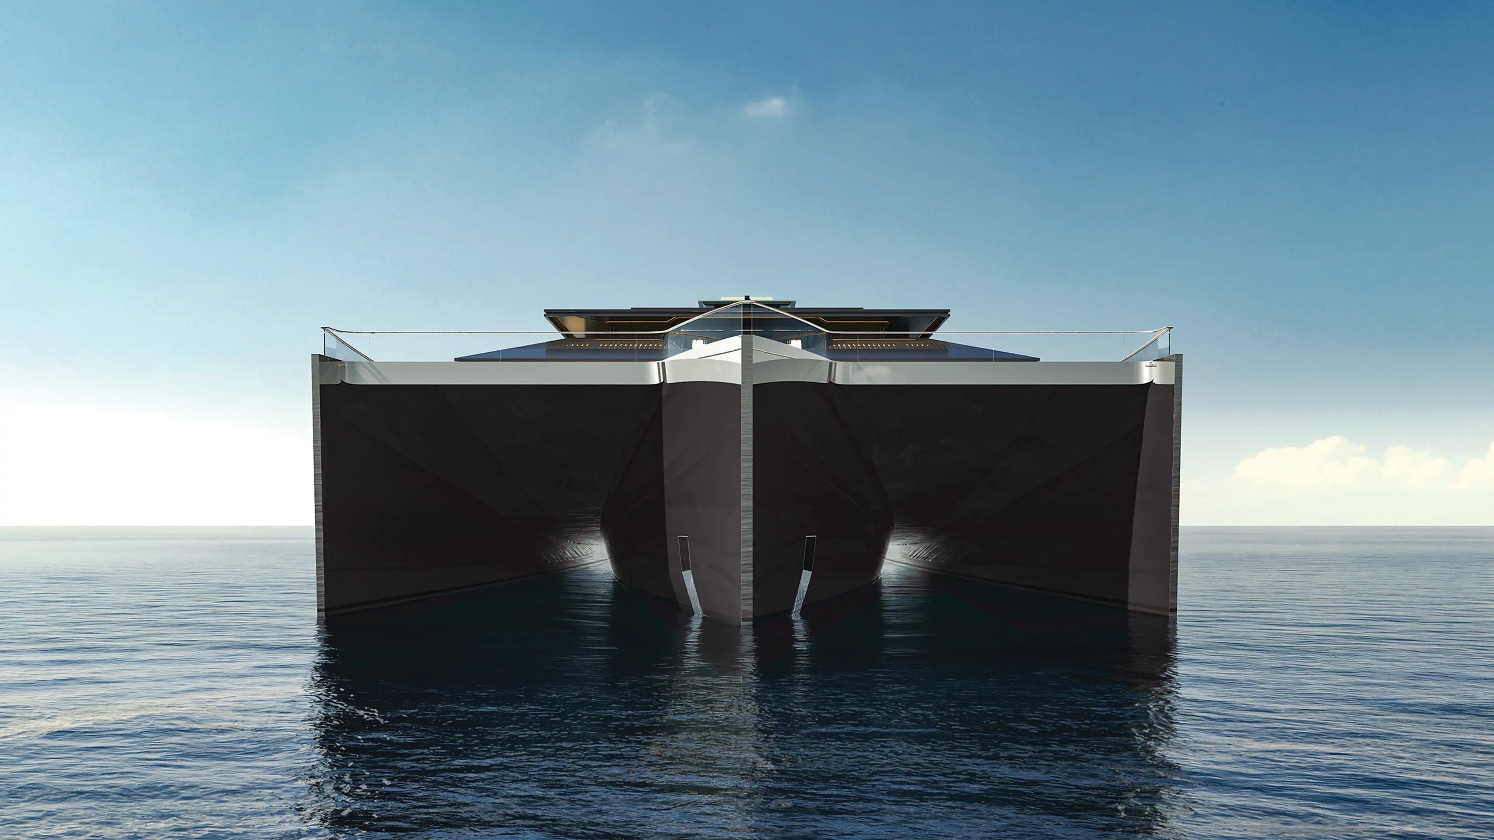
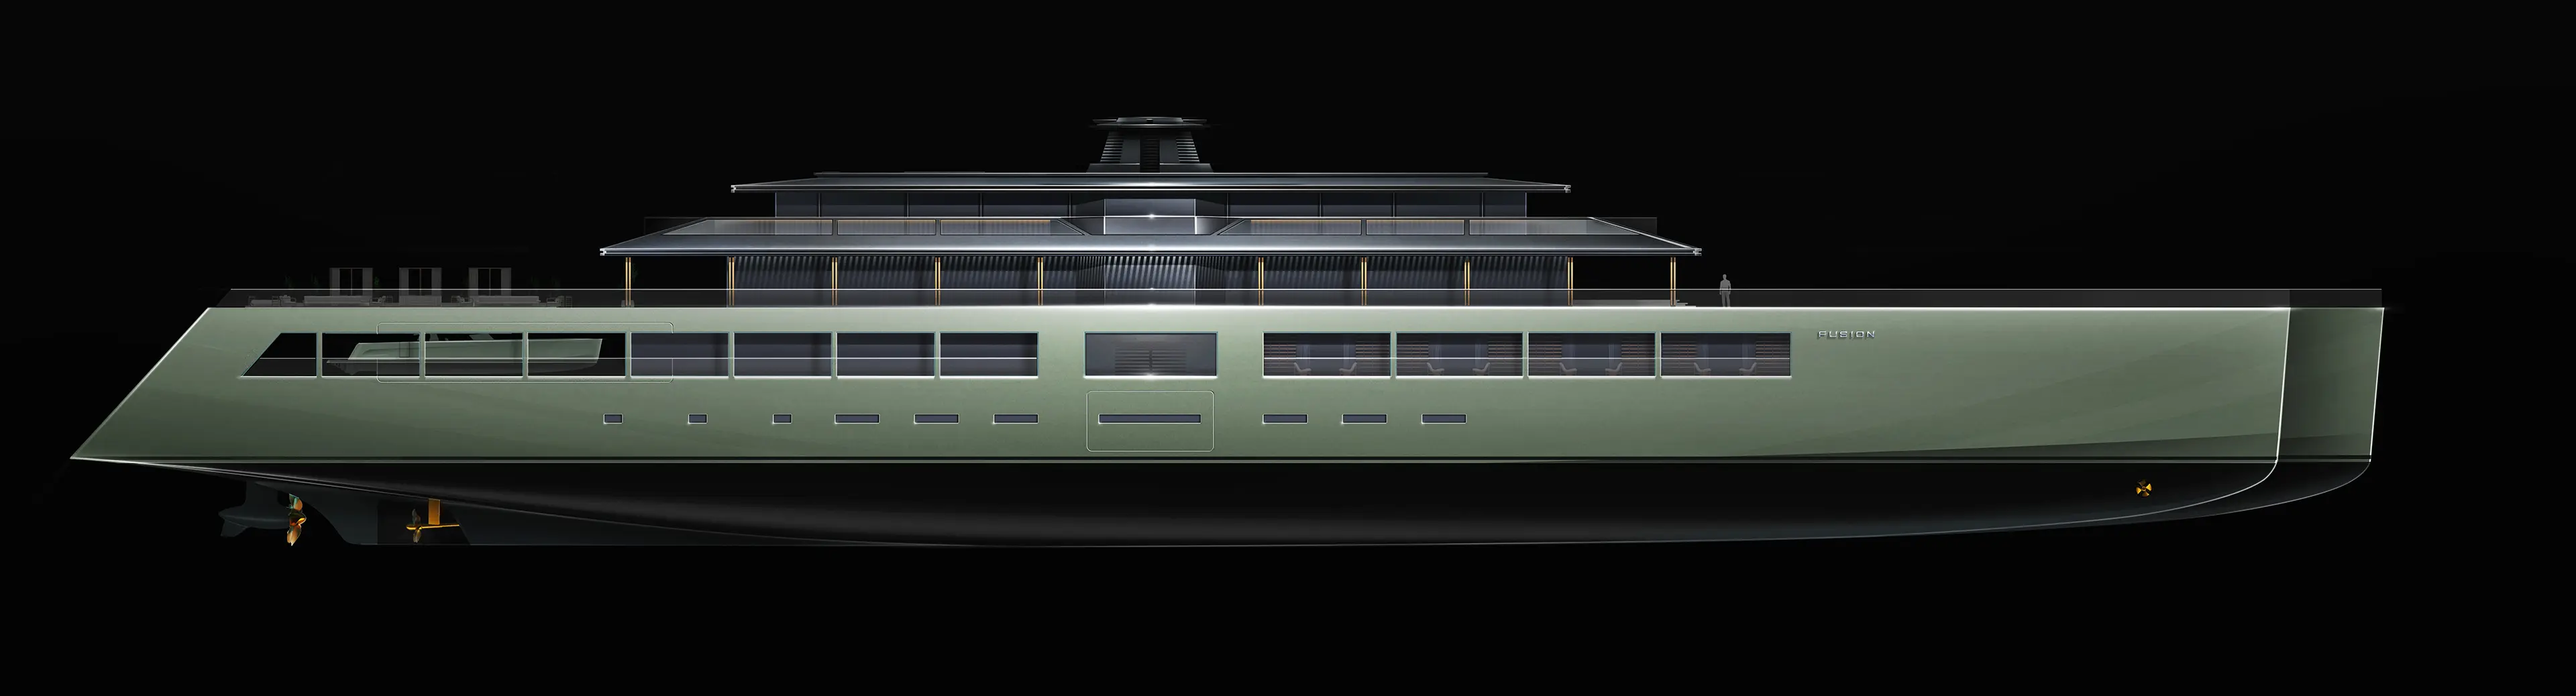
Measuring 118 metres in length and 30 metres across, FUSION unites two seemingly different worlds within one architecture: one driven by culture and wellbeing, the other by sports and exploration. FUSION combines exceptionally generous interior spaces with an unprecedented 3,340 m² of exterior deck space, vastly expanding the possibilities of life aboard: from art, music, wellness and gastronomy to diving, flying, water sports and expeditions into the world’s most remote places.

Exterior
Monumental Clarity

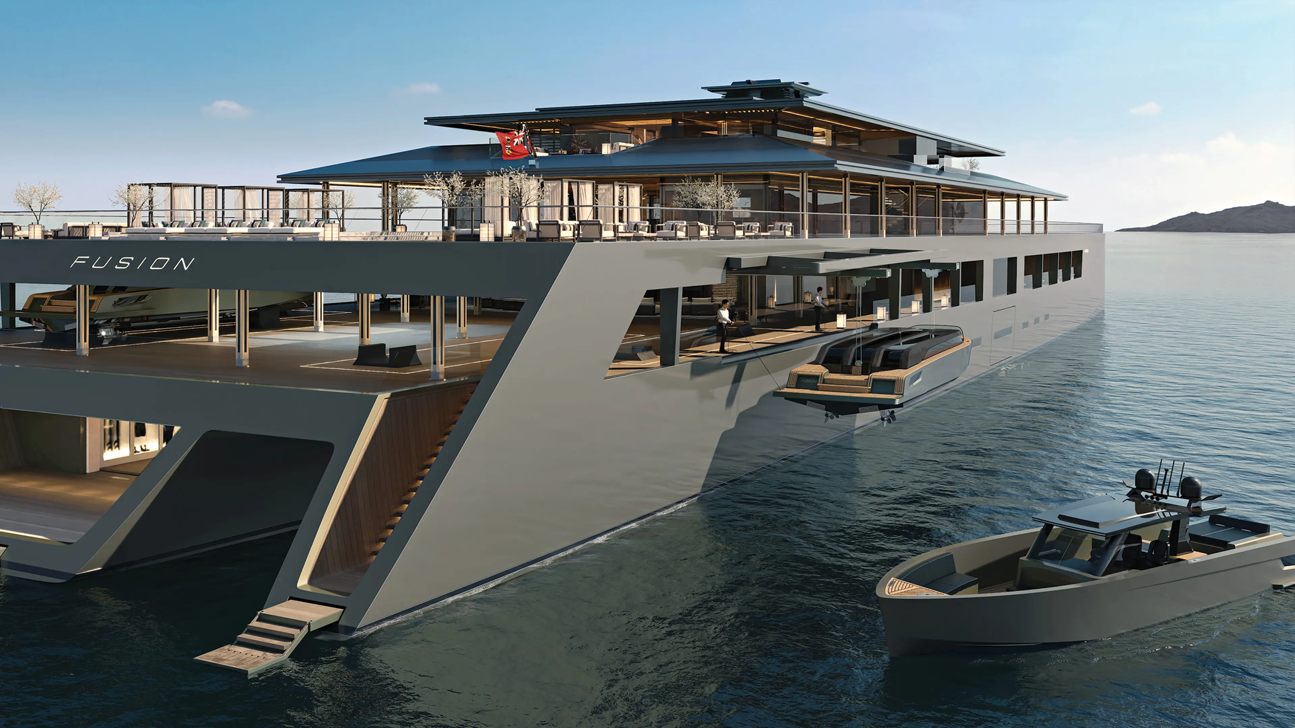
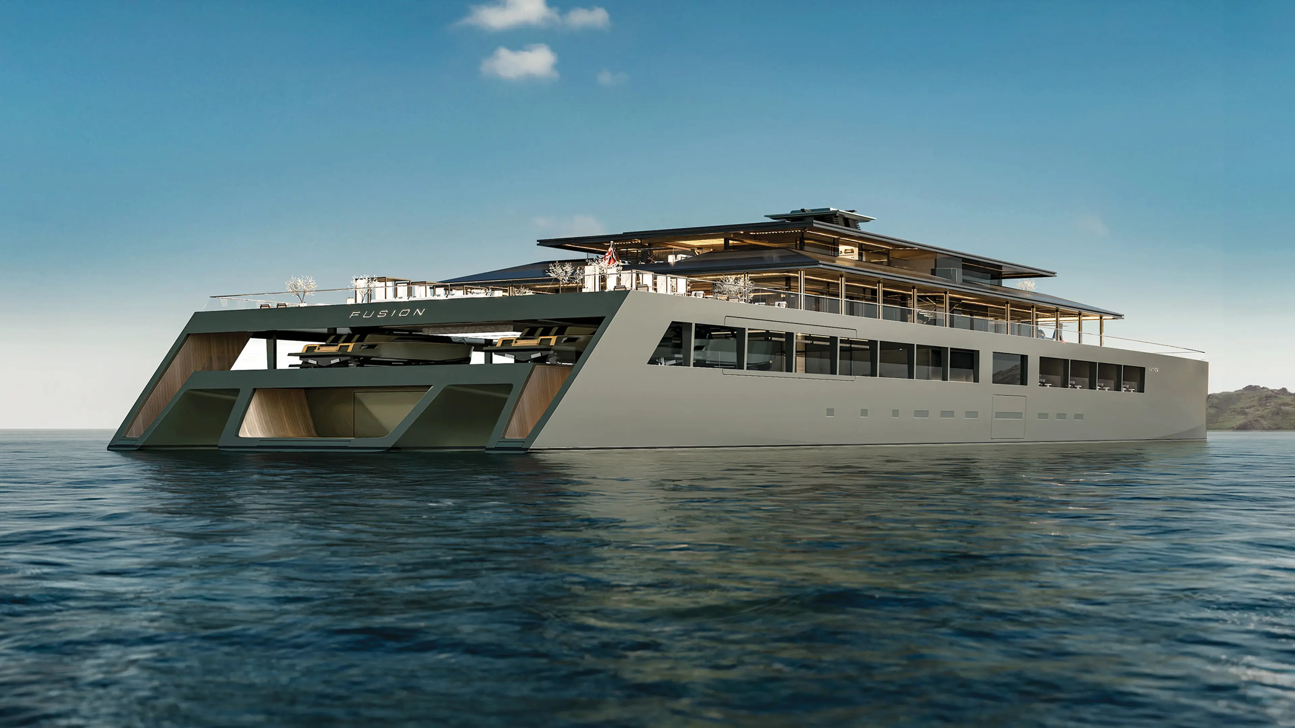
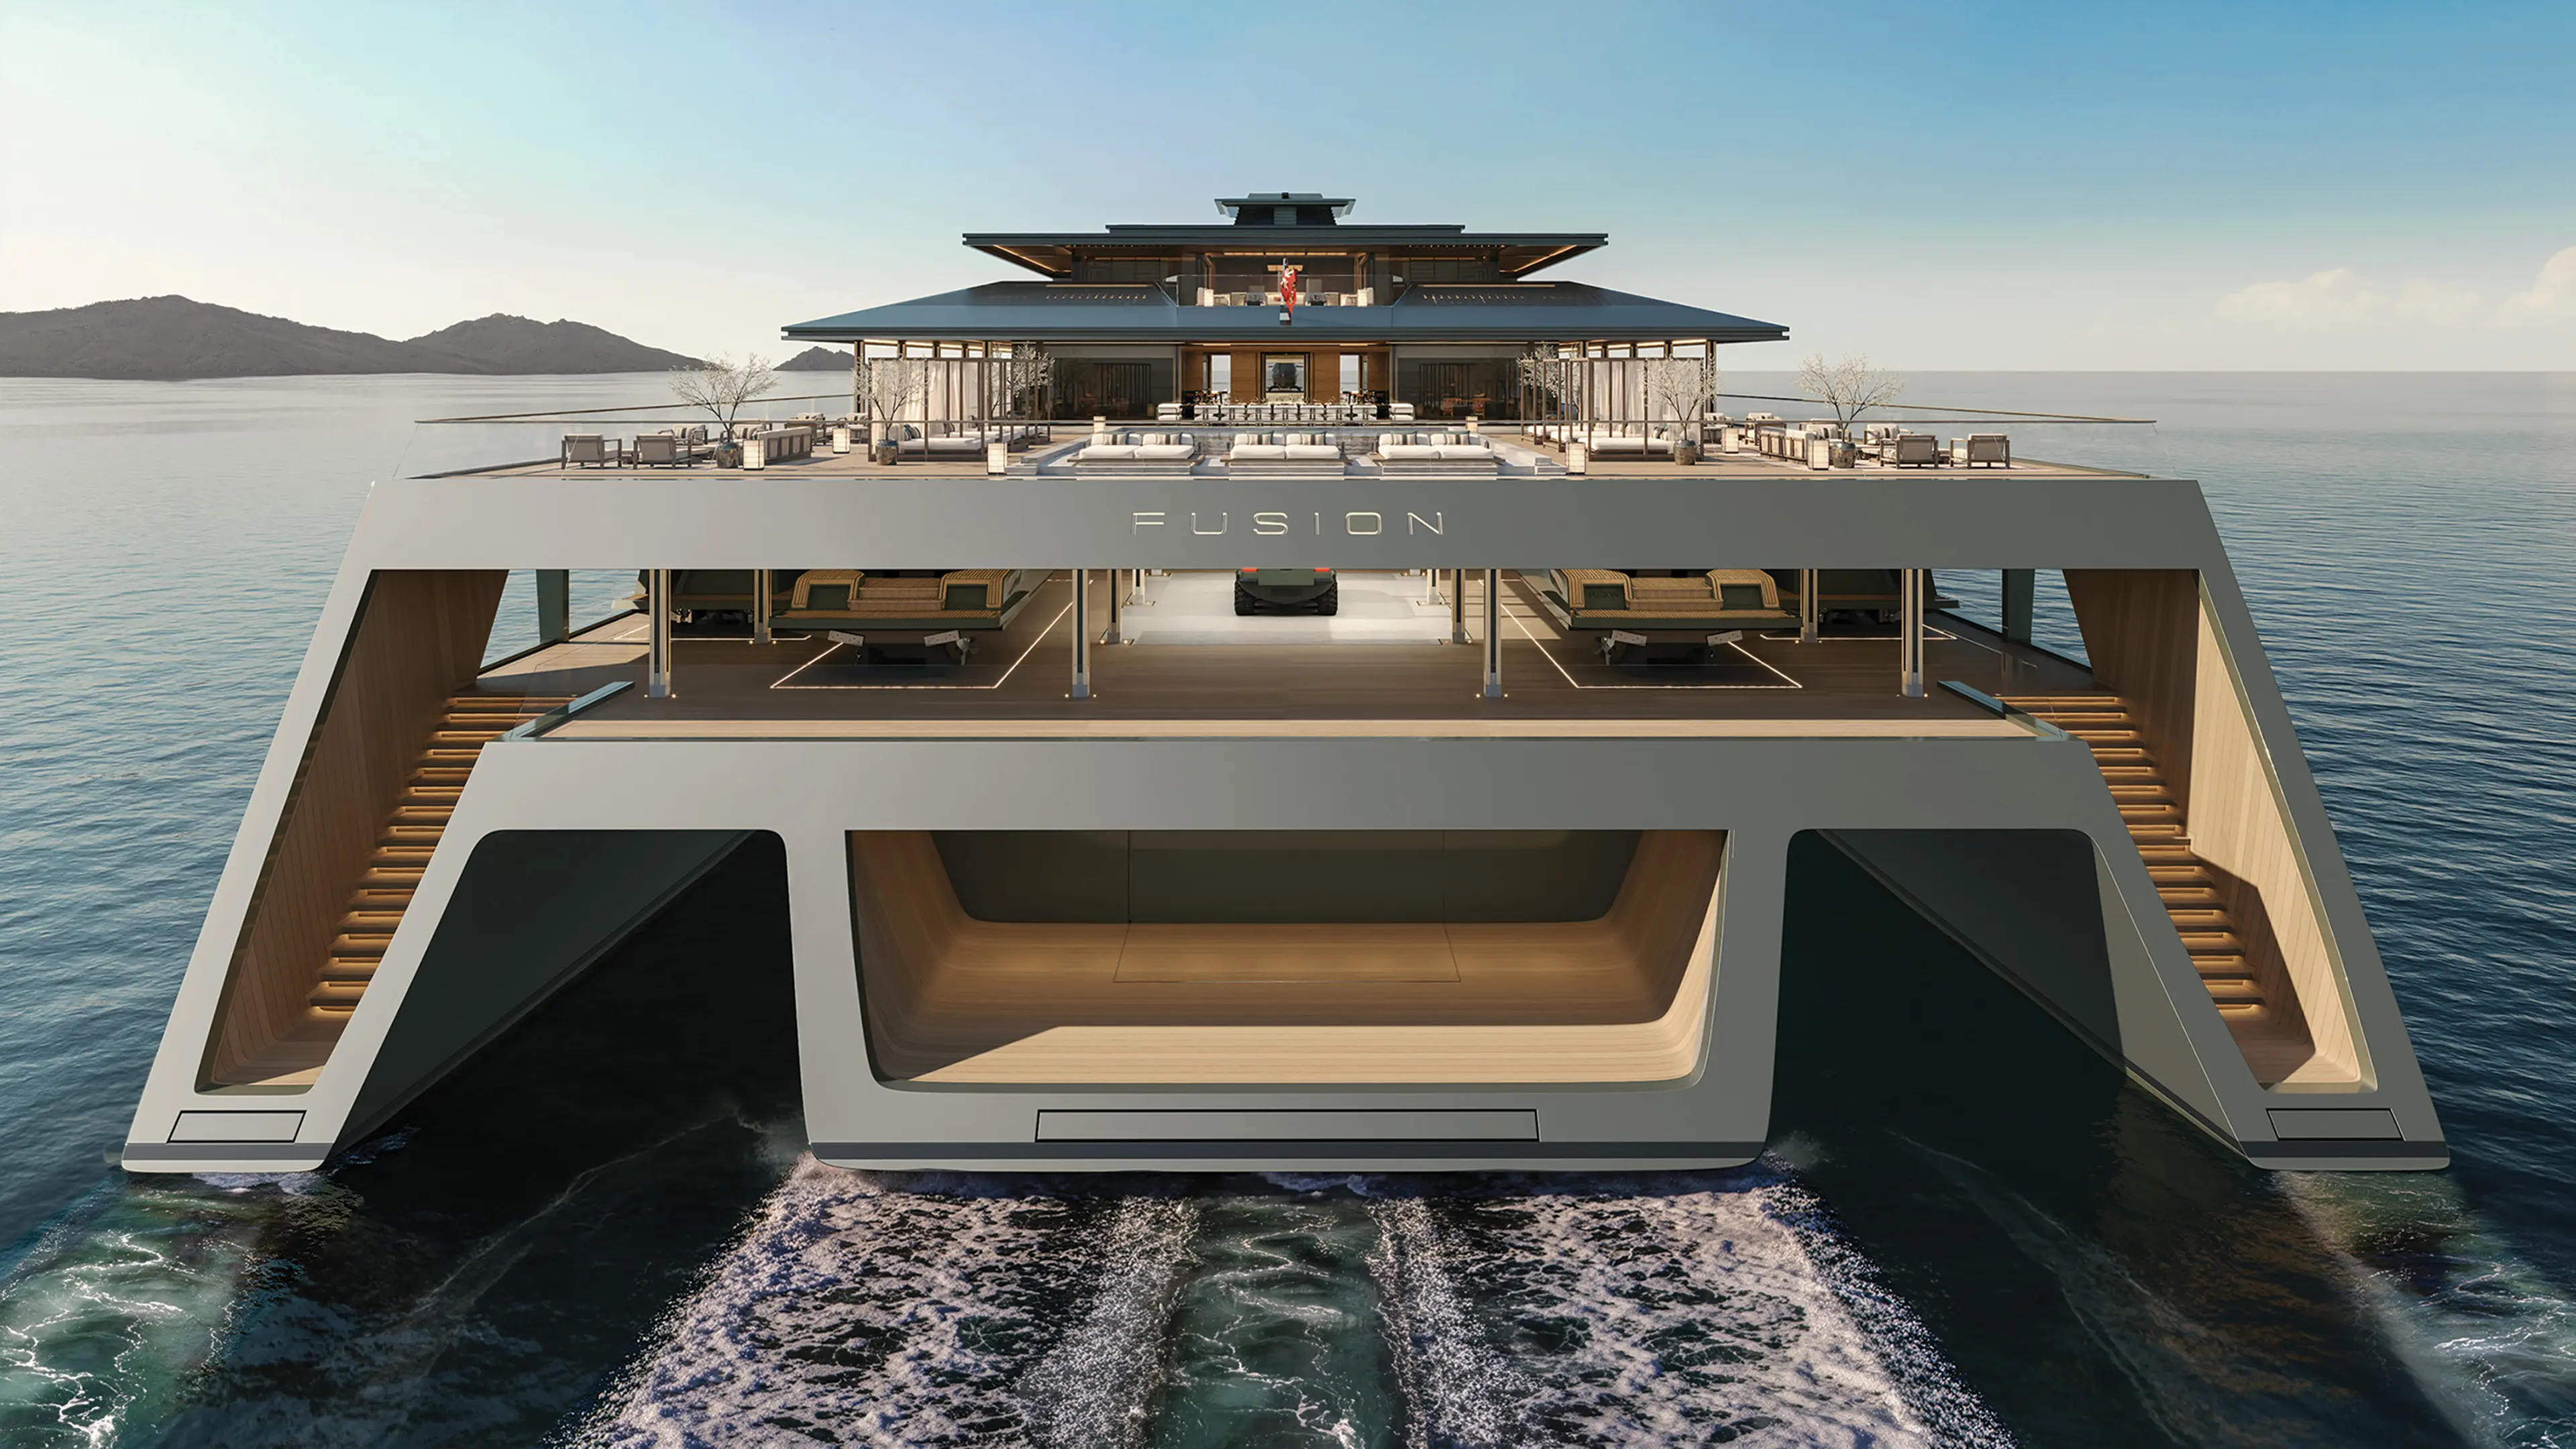
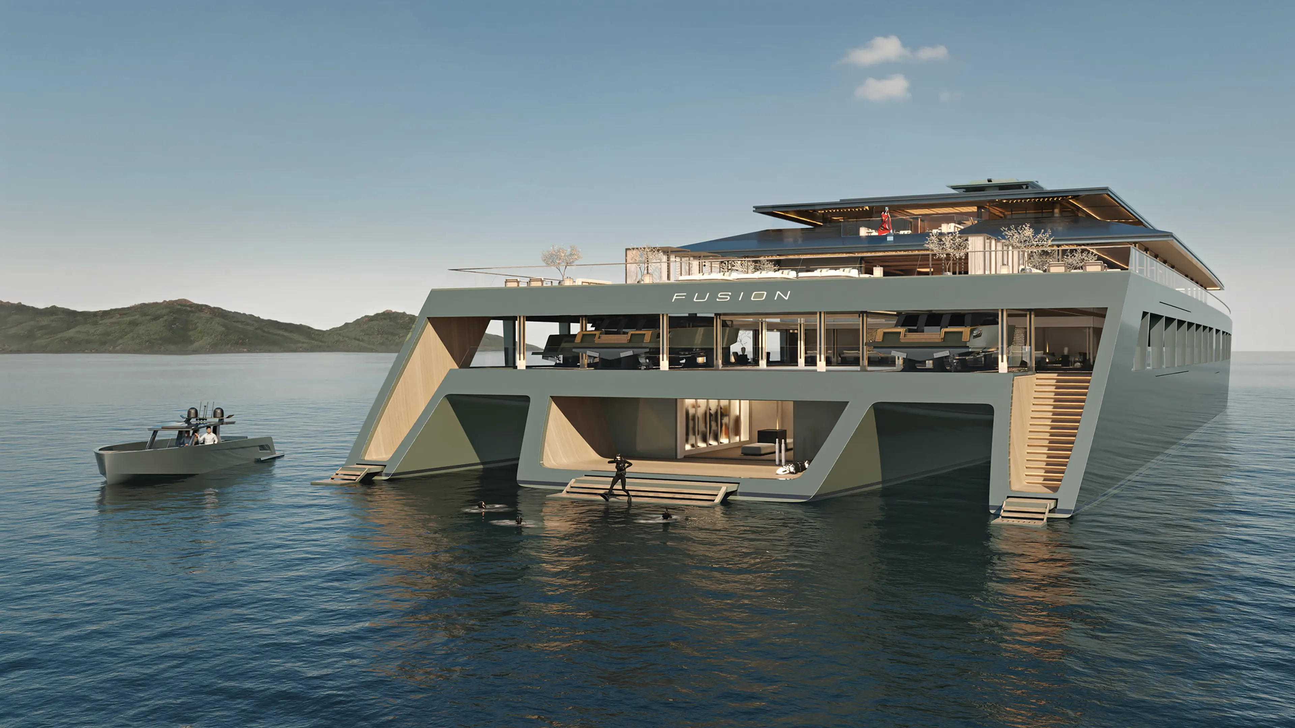
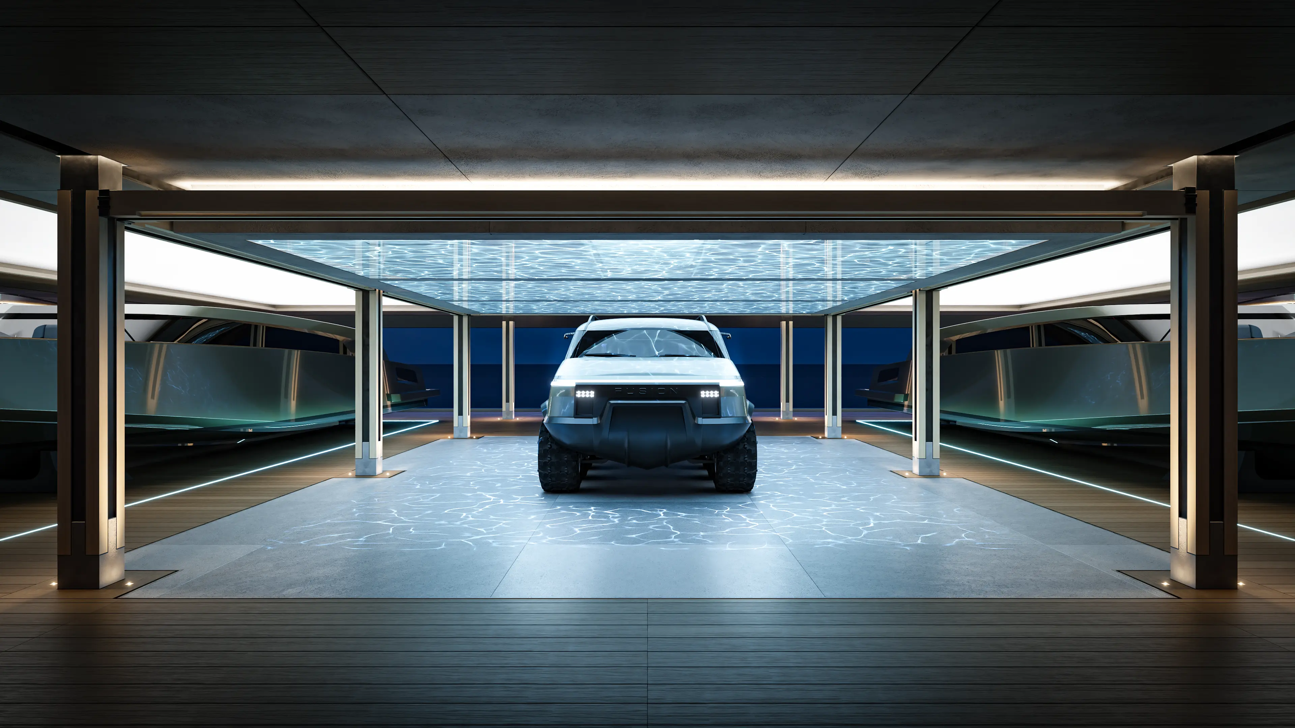
FUSION’s pure geometry, clarity of design and absence of unnecessary lines create a monumental presence that sets it apart from its nautical peers. Aft, the centre hull opens to reveal a concealed beach at lower-deck level, providing direct water access for diving and water toys. Protected staircases from the side hulls lead to the Main Deck and its expansive 834 m² tender, craft and vehicle deck.

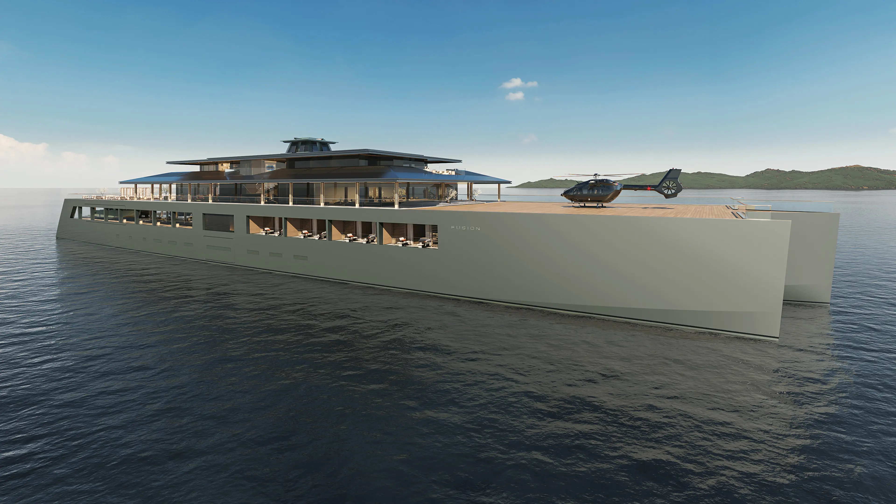
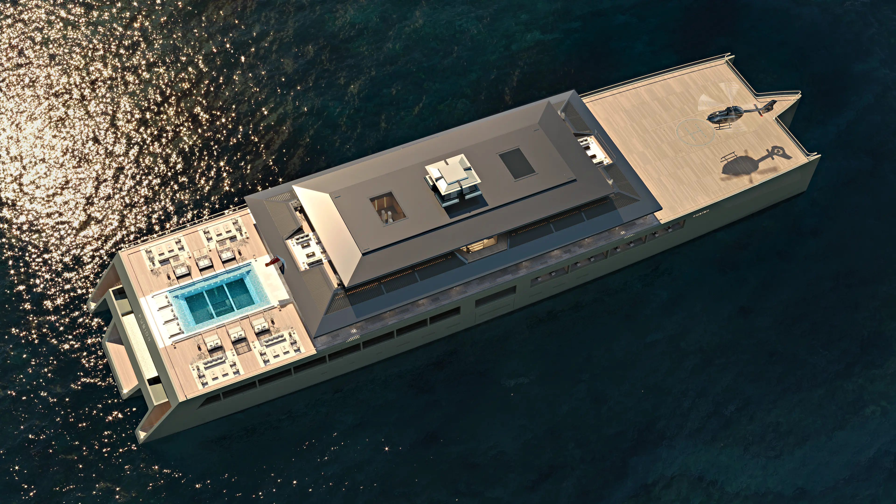
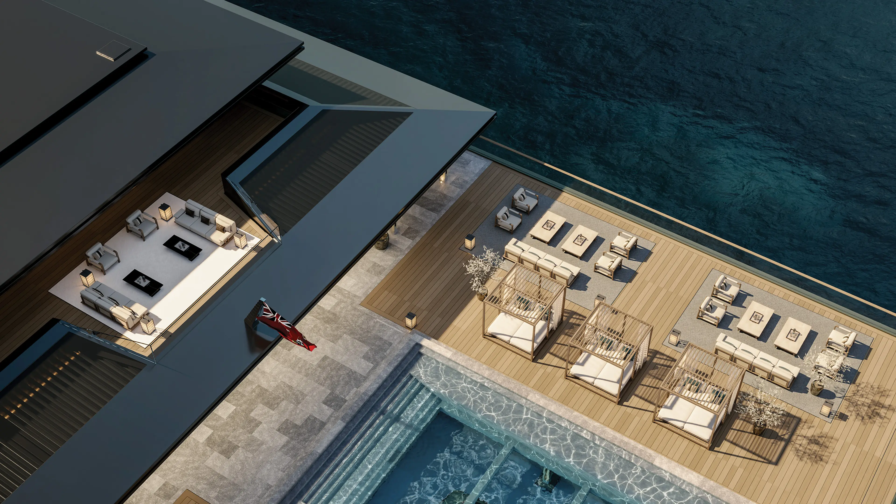
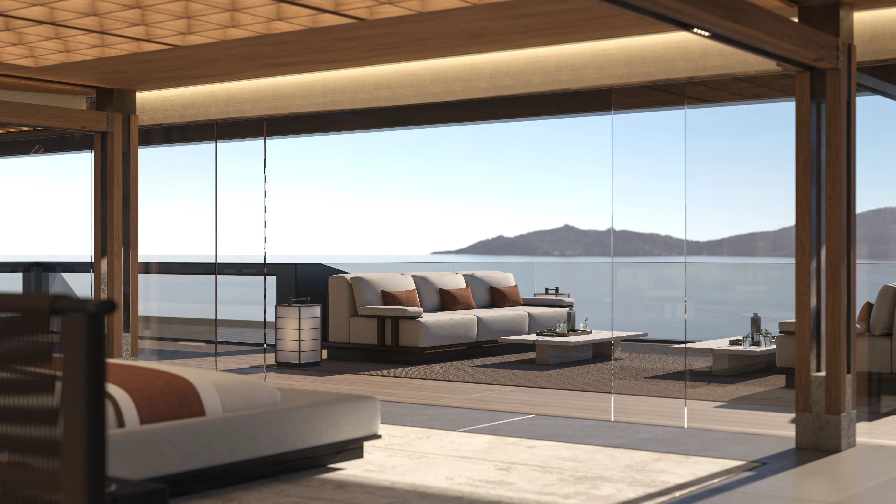
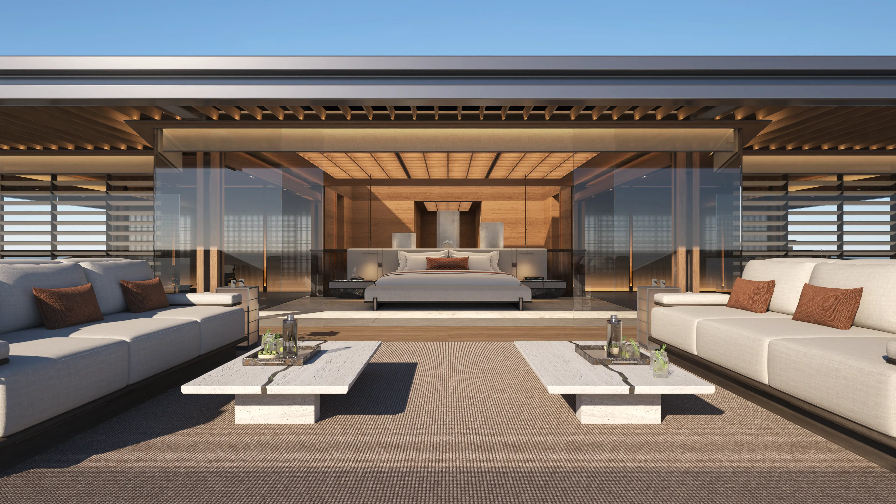
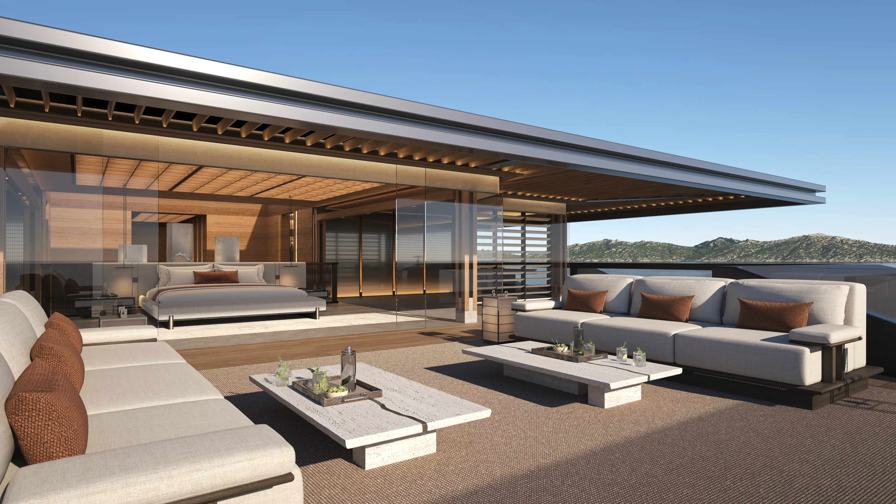
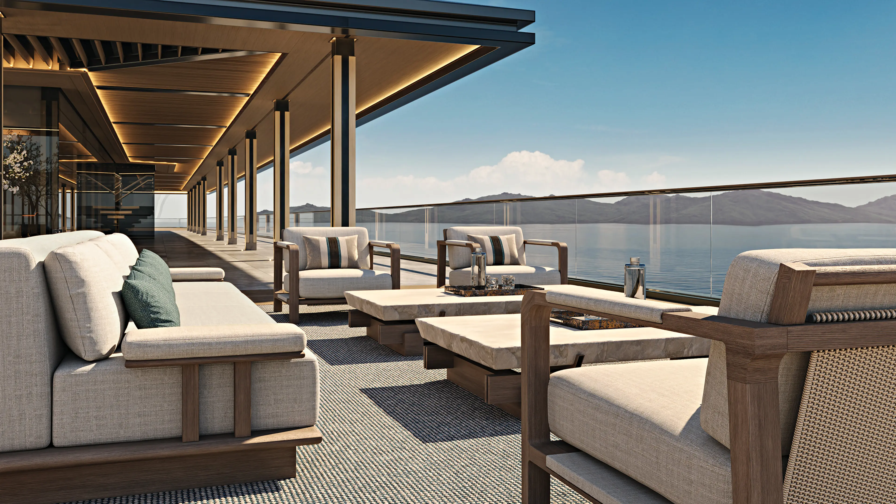
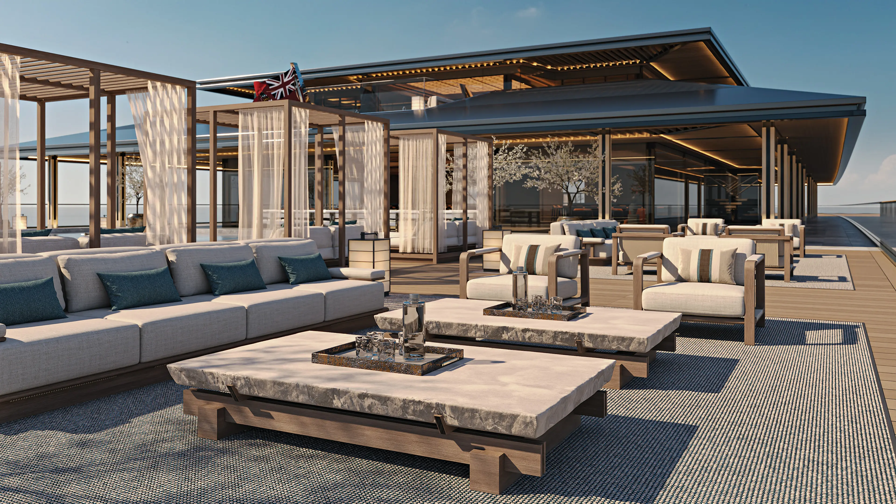
Above, approximately 2,200 m² of Upper Deck exterior space encompasses the pool terrace aft and helicopter and VTOL landing zones, outdoor sports and large-scale gatherings forward. Crowning FUSION is the Owner’s Deck, with the wheelhouse forward and private Owner’s Residence aft, offering uninterrupted views over the wake from its 100 m² private terrace.

Staircase Lobby
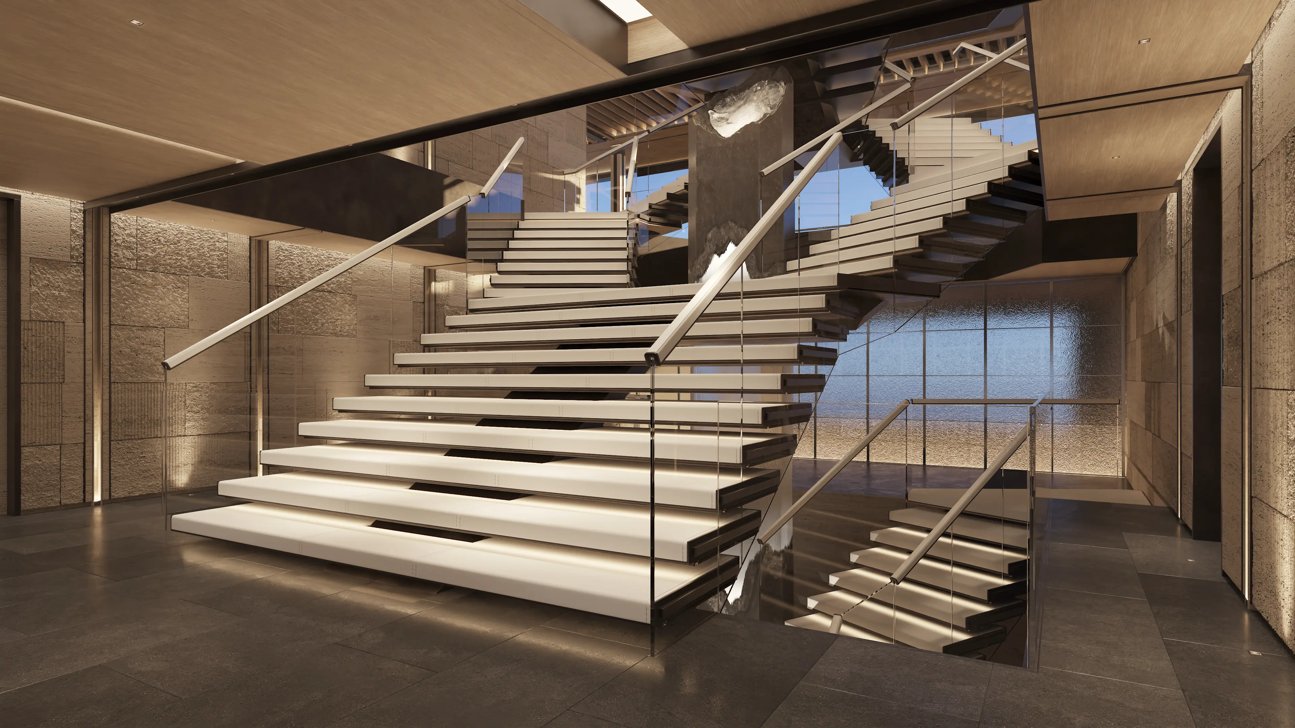
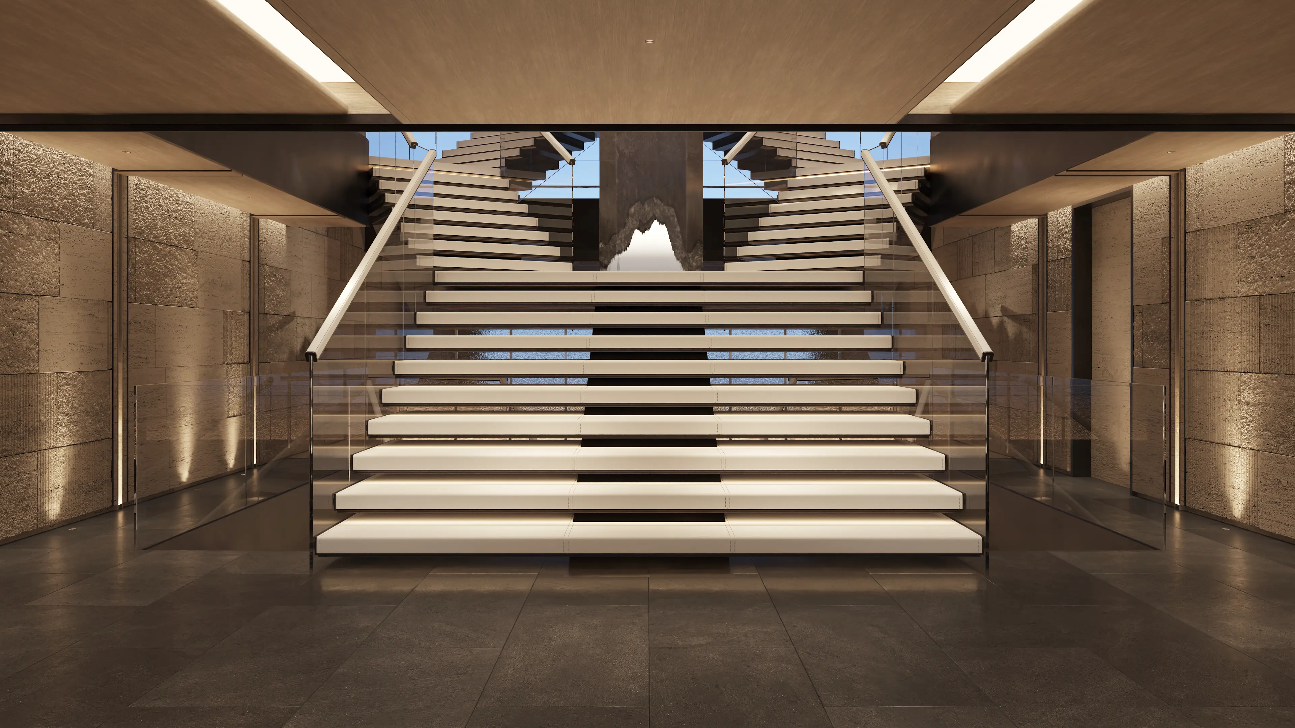
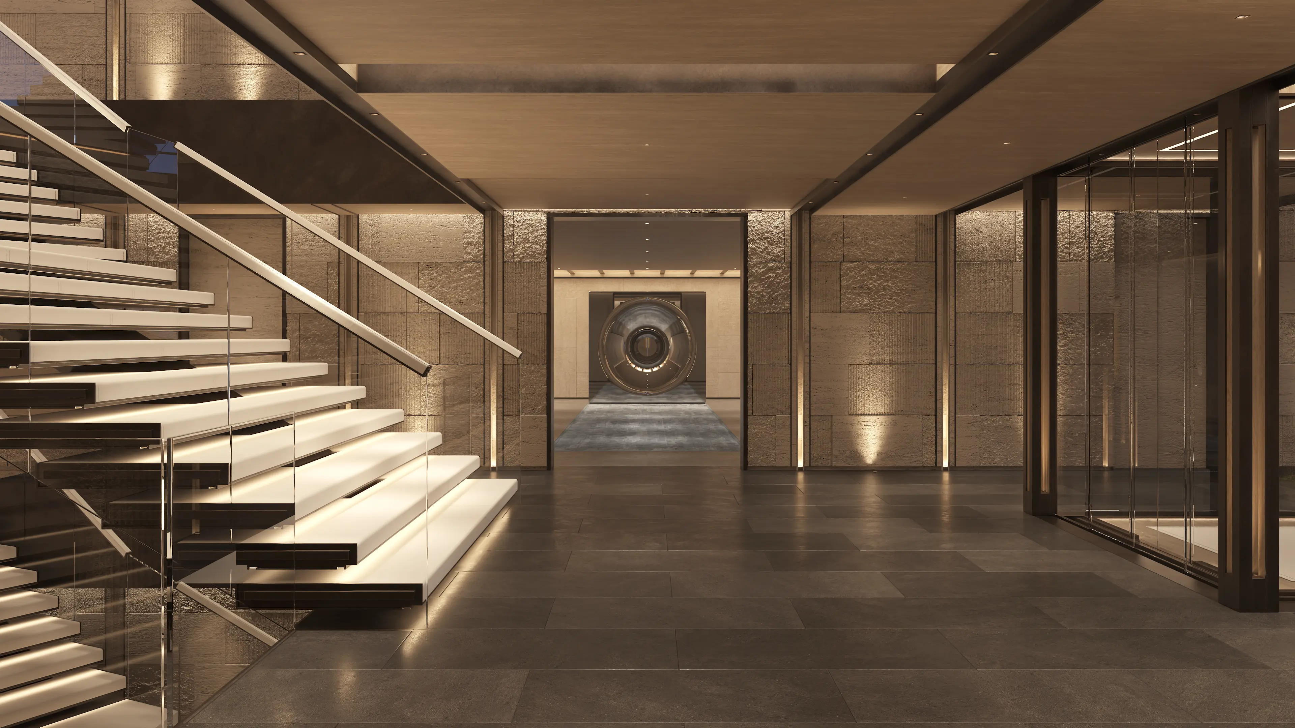
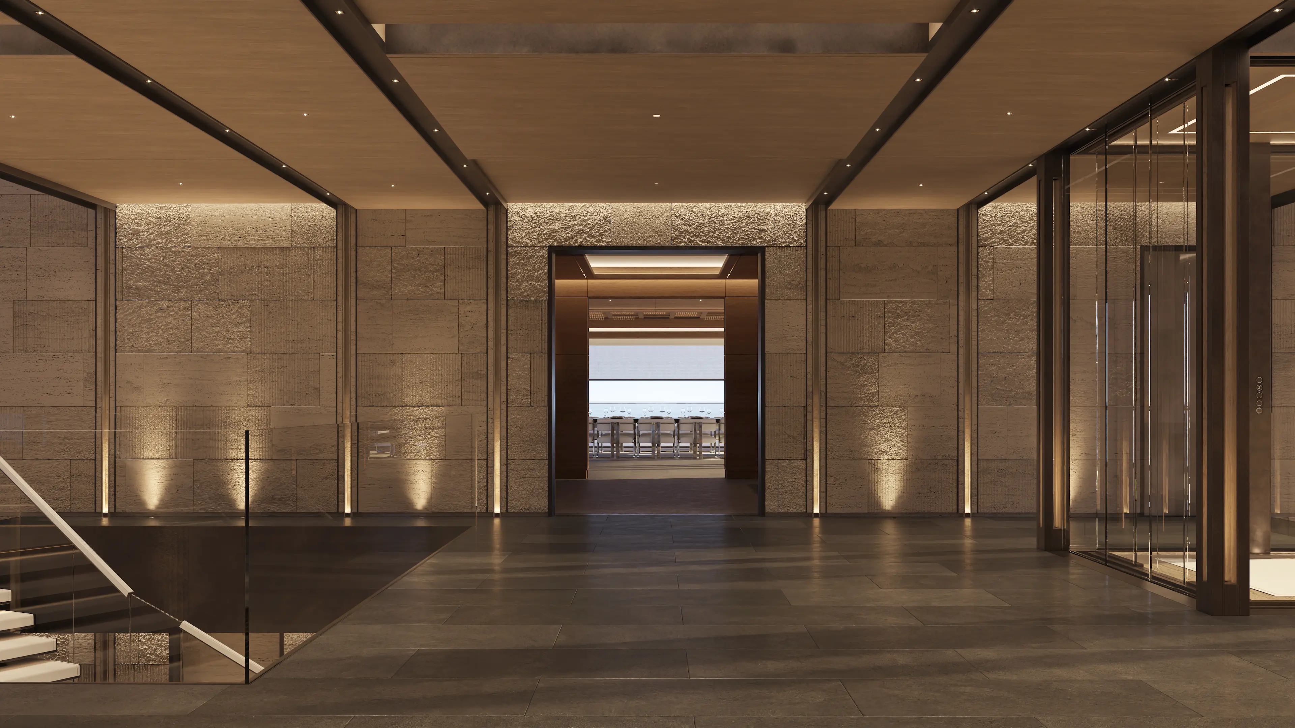
The Architectural Heart

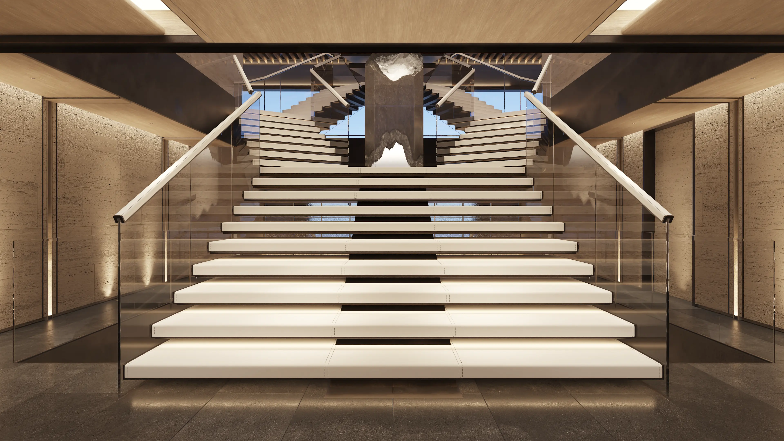
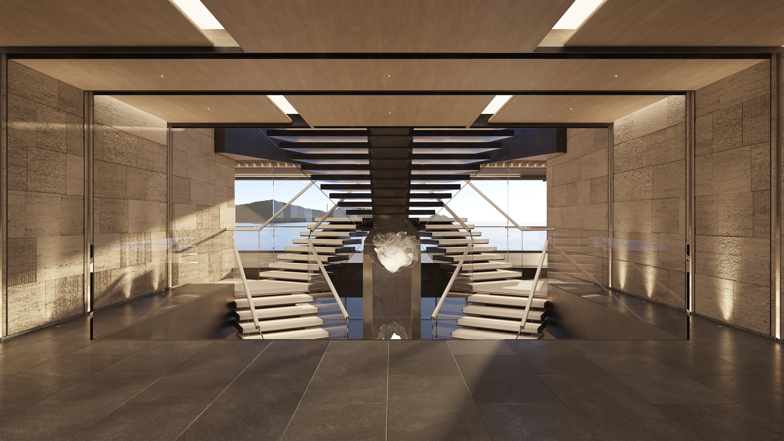
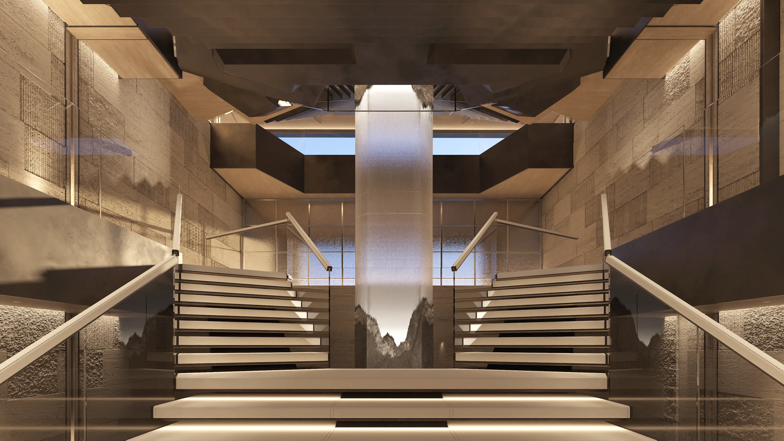
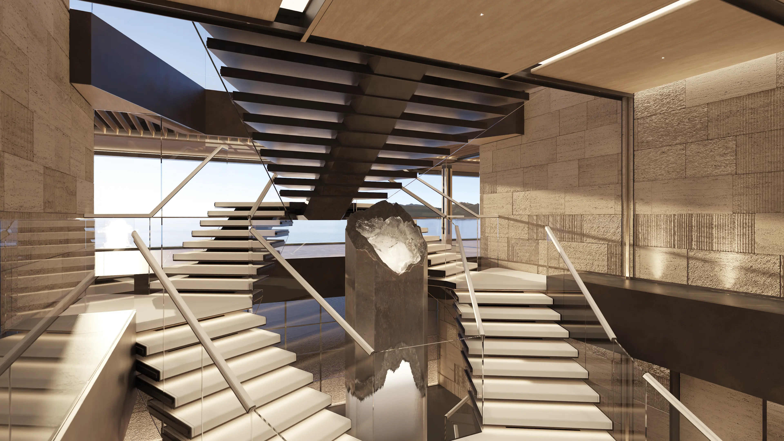
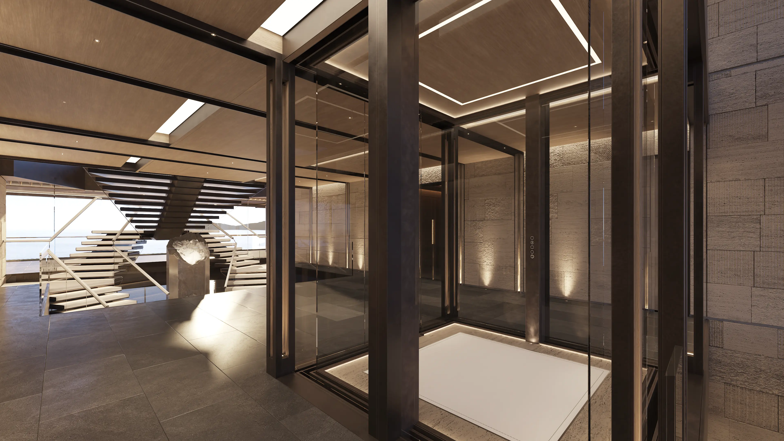
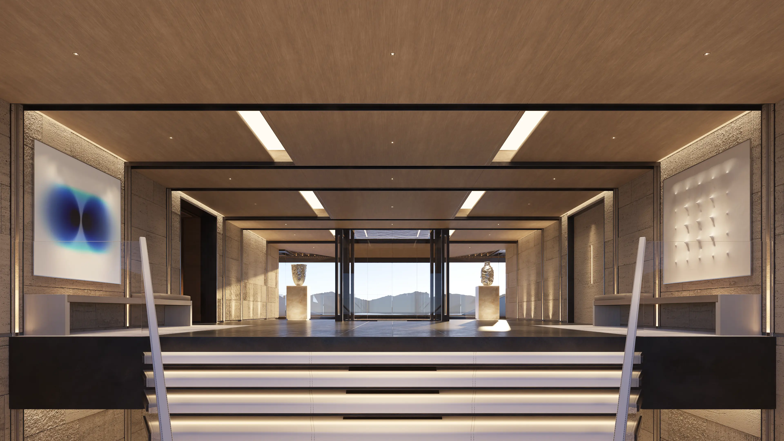
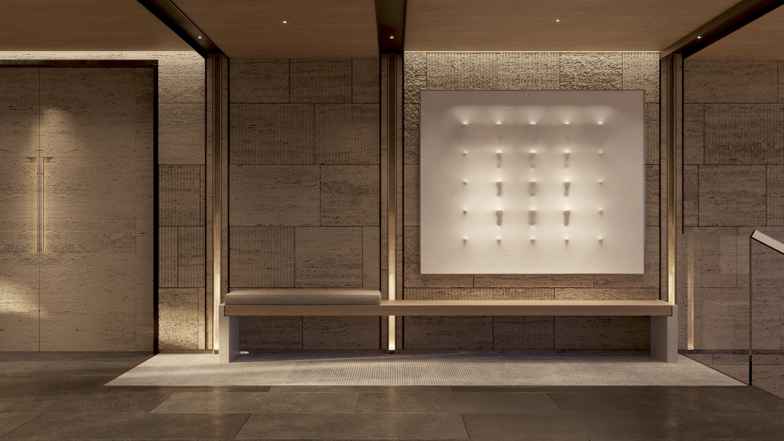
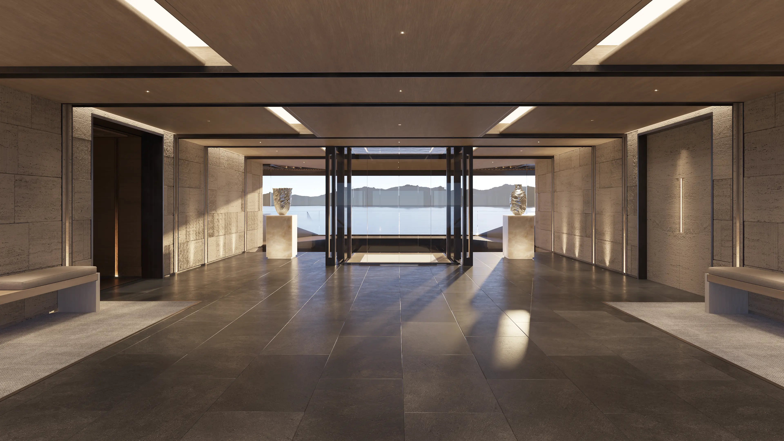
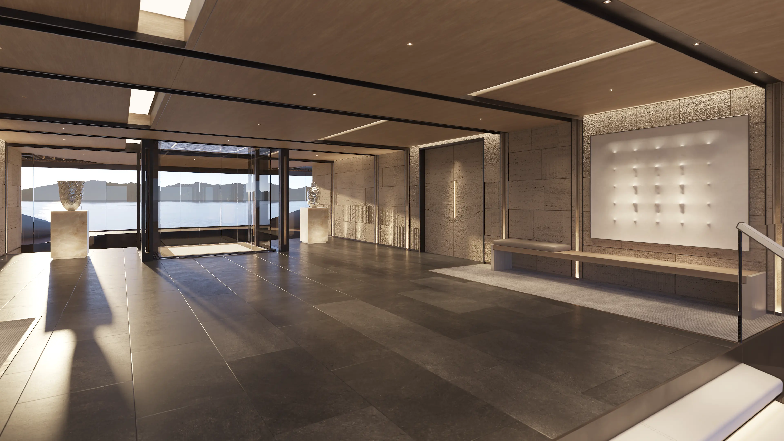
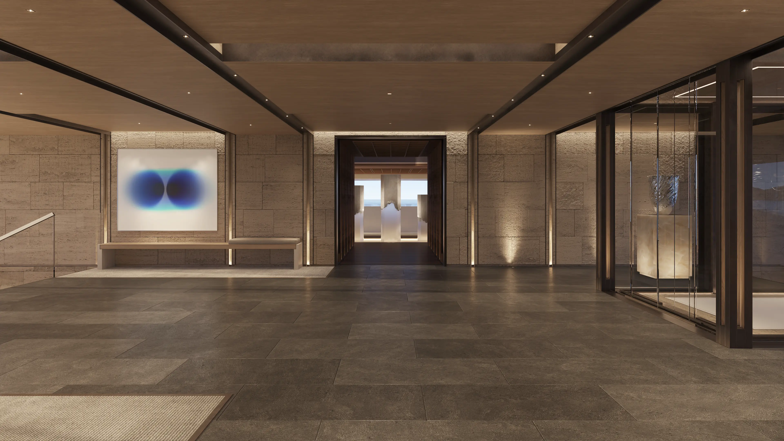
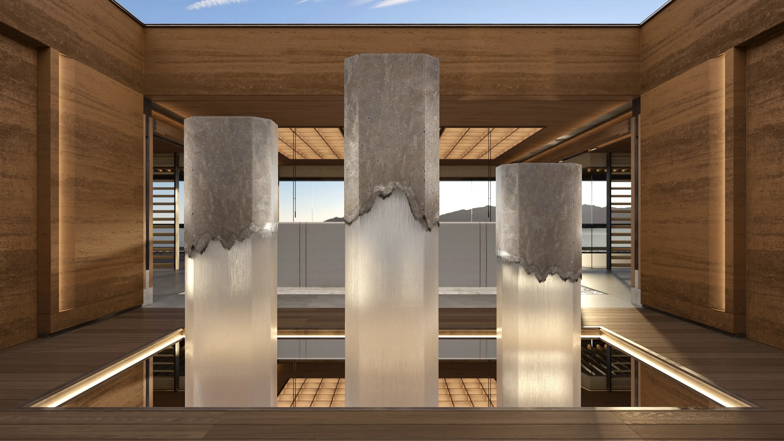
At the architectural heart of FUSION is the central staircase lobby, defined by a monumental transverse staircase. Rising through the three upper decks, it splits into different flights, connecting the forward and aft spaces aboard. The steps unfold around a freestanding art installation that embodies the concept of fusion, bringing together internally illuminated glass and segments of handcrafted natural stone.

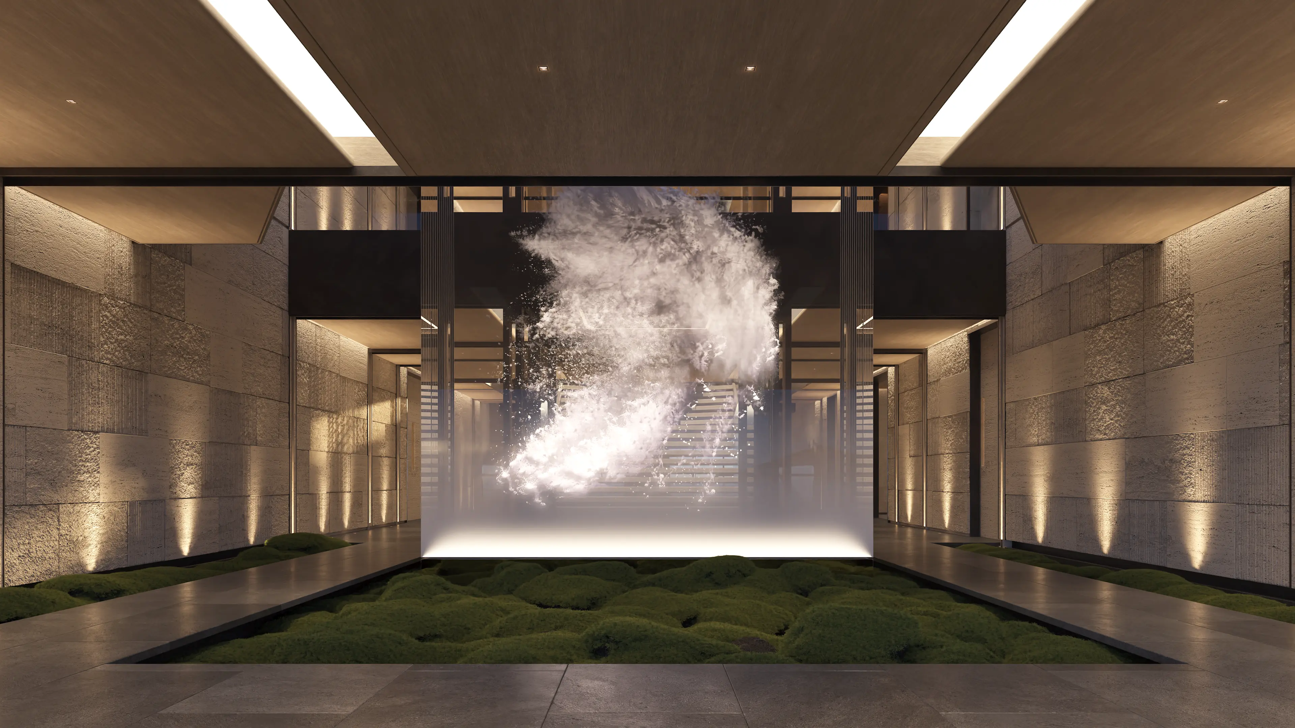
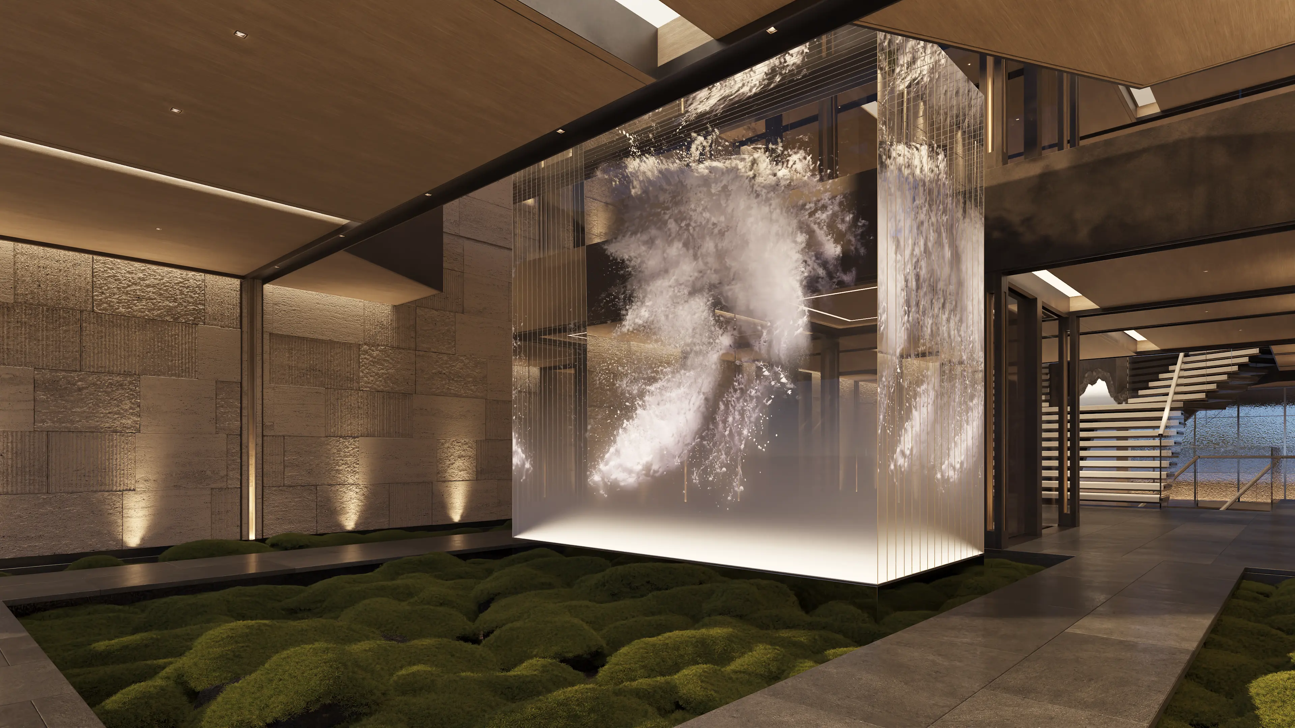
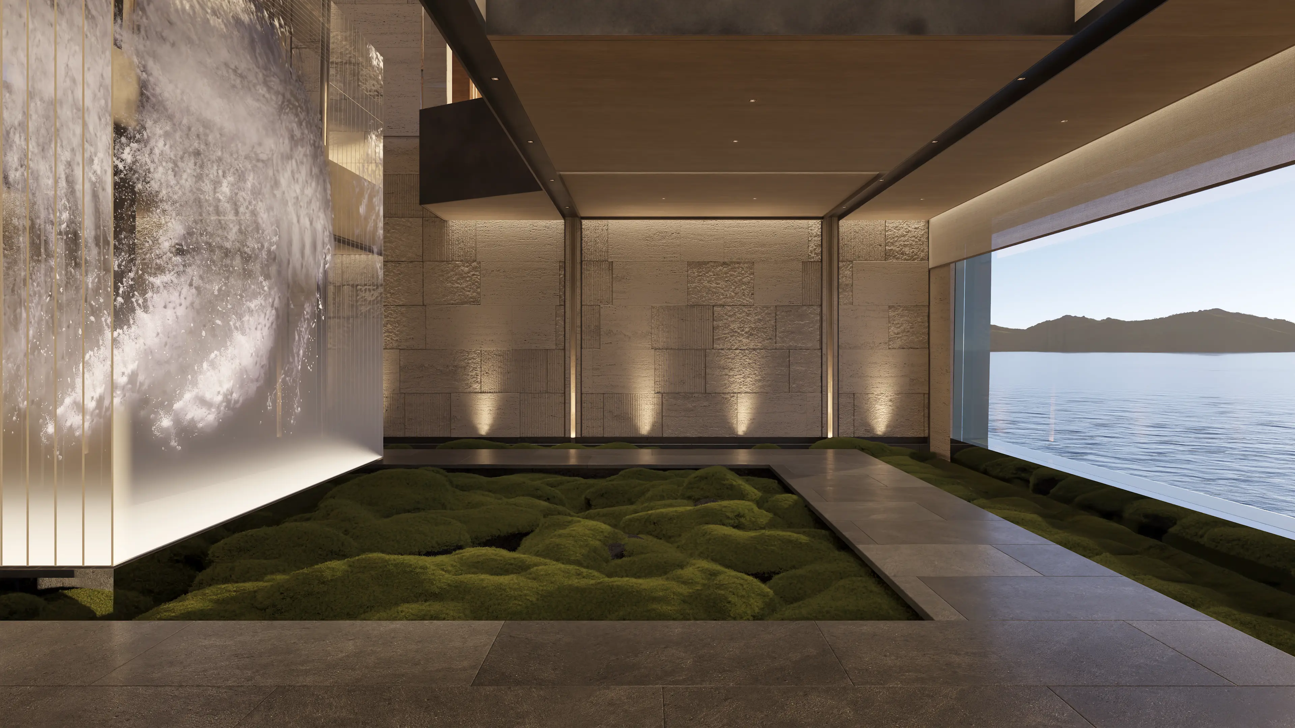
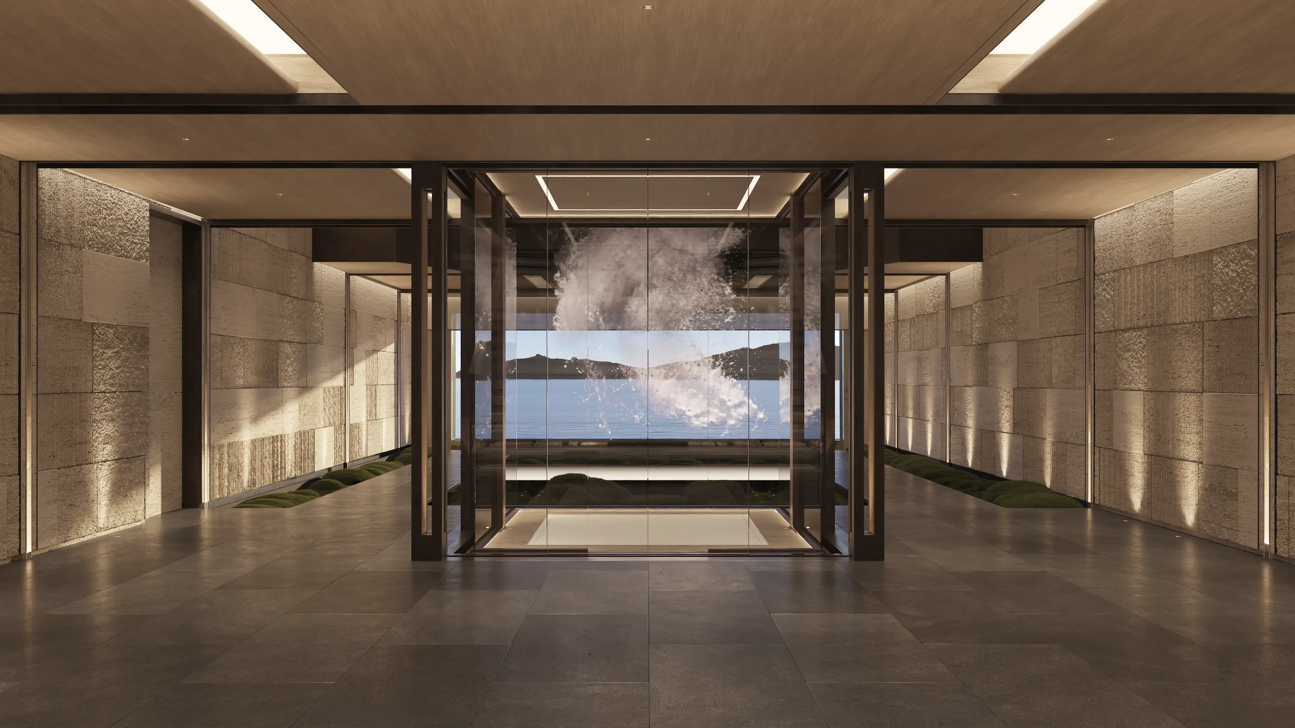
At Main Deck level, a second installation is positioned behind the elevator enclosure. Spanning the full 2.6-metre interior height, solid cast-glass sheets capture the image of an eruption of water, frozen in motion. Echoing the endless movement of the waves outside, its structured transparency contrasts with the fluidity of the ocean.

Owner’s Residence
Minimalist Serenity

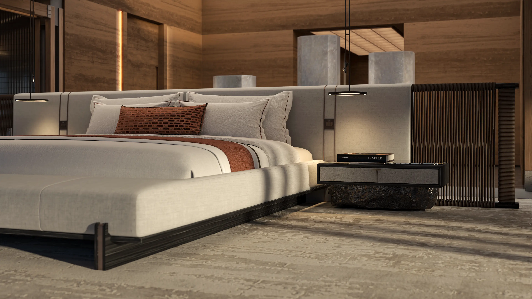
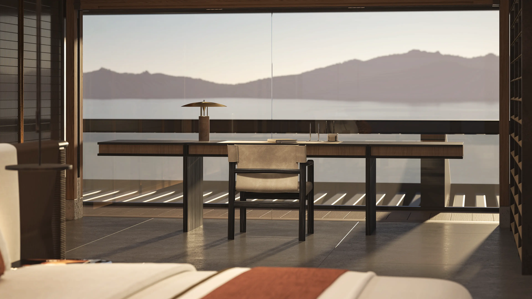
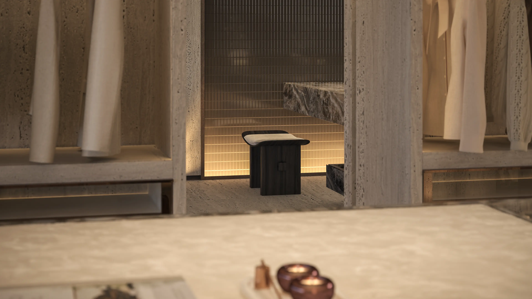
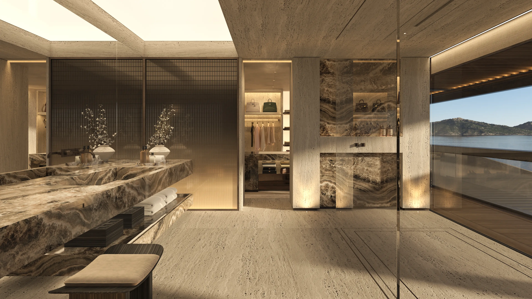
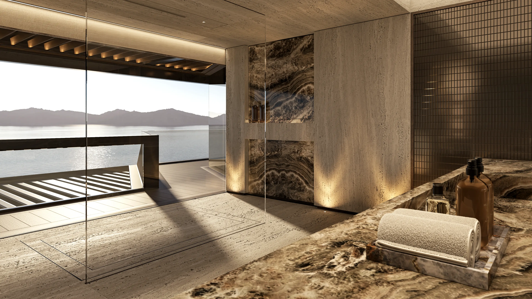
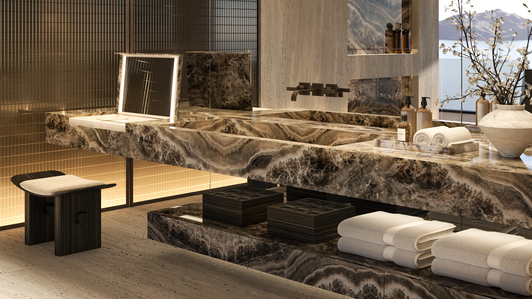
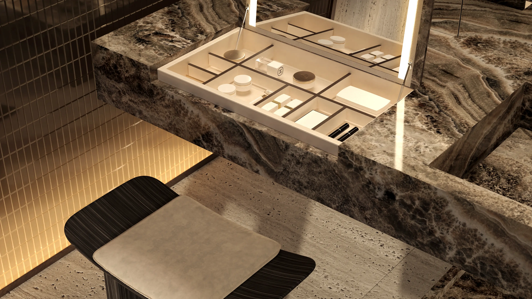
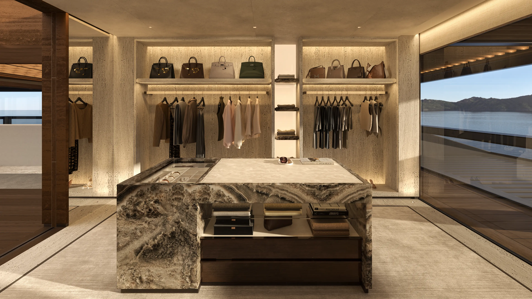
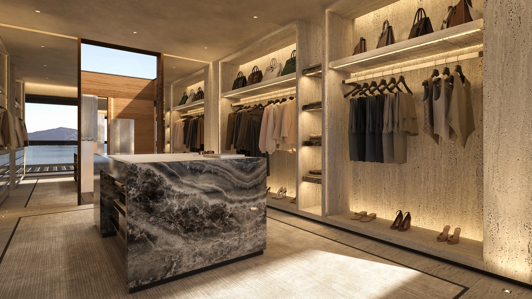
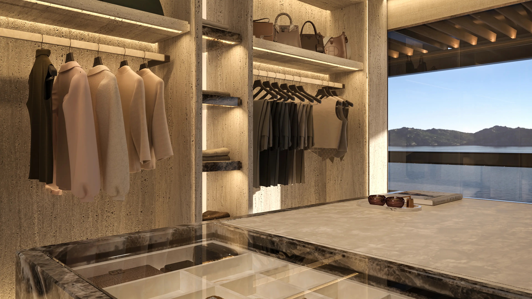
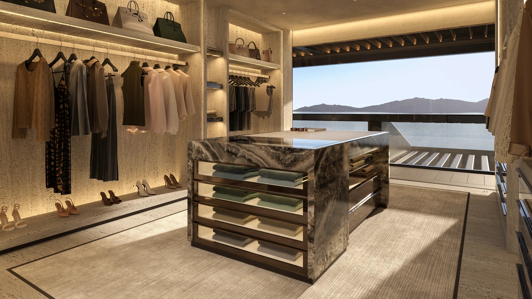
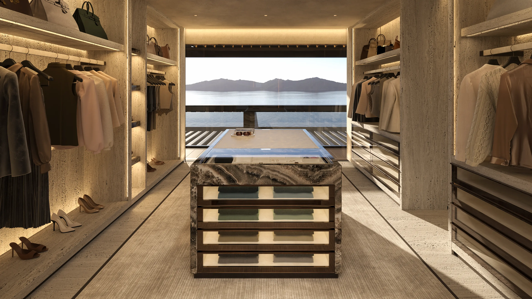
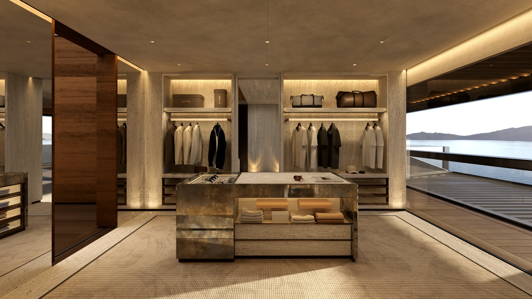
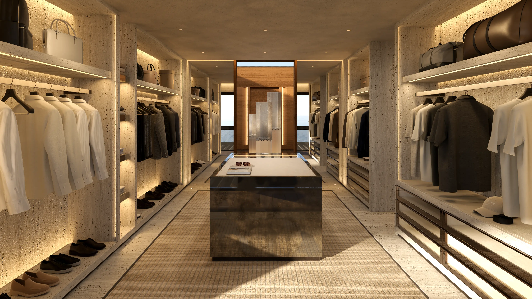
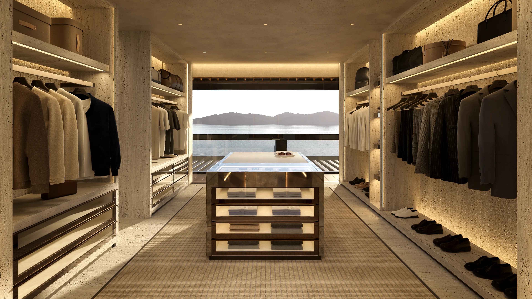
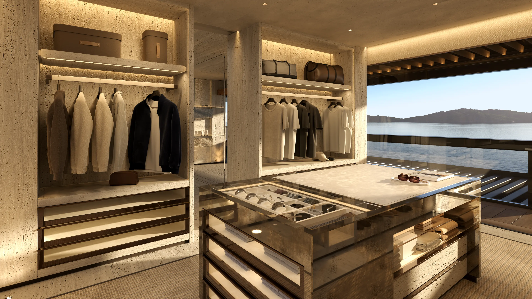
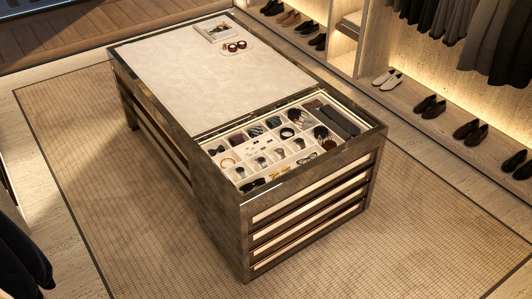
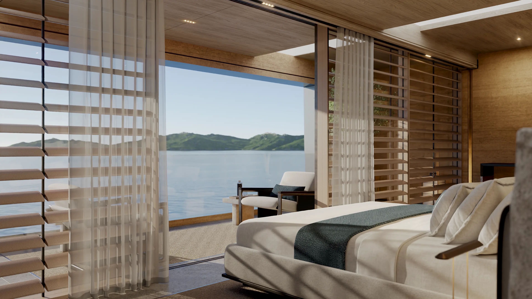
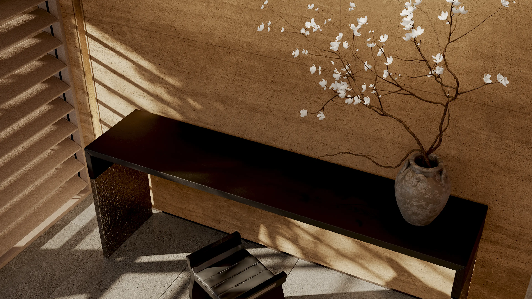
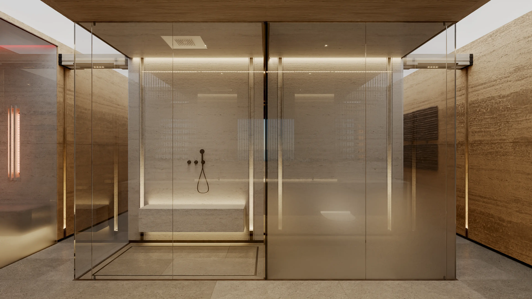
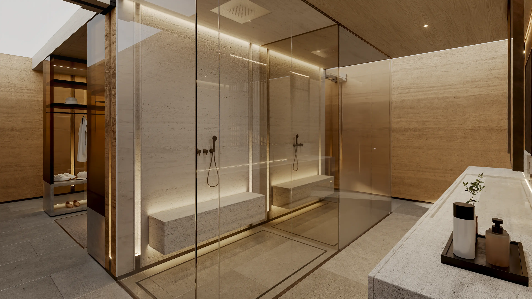
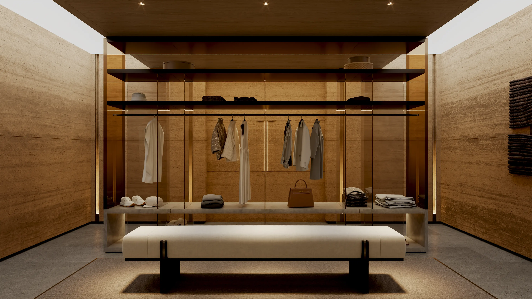
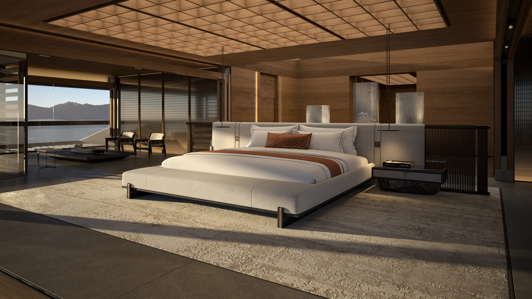
An essential minimalist approach creates serenity within the Owner’s Residence aboard FUSION, softened by handcrafted patterns, honed travertine and natural woods. At its heart, the State Room lies on the yacht’s central axis, beyond His and Hers bathrooms and dressing rooms, with an adjoining private lounge and desk area.

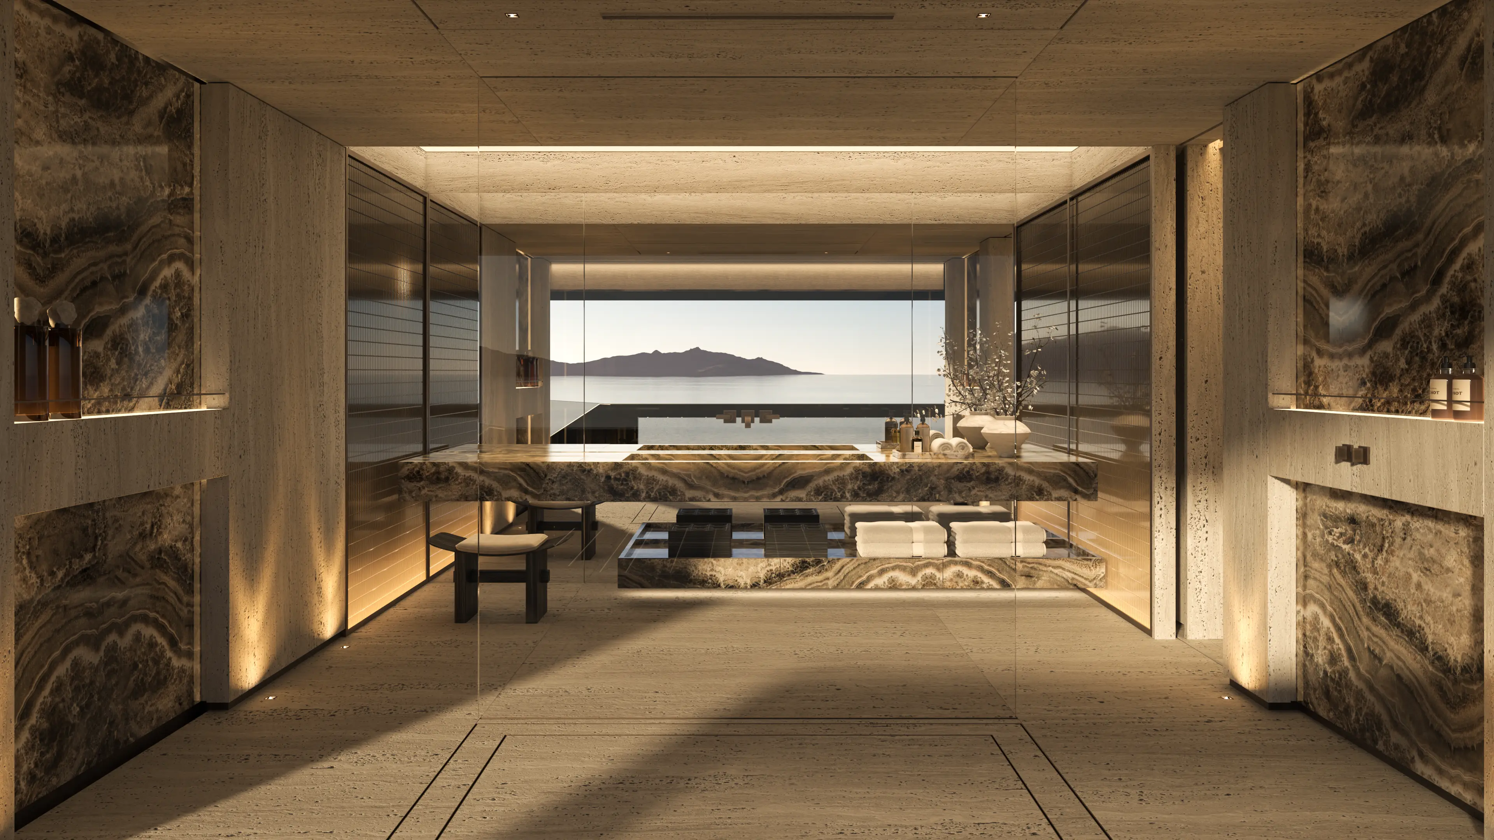
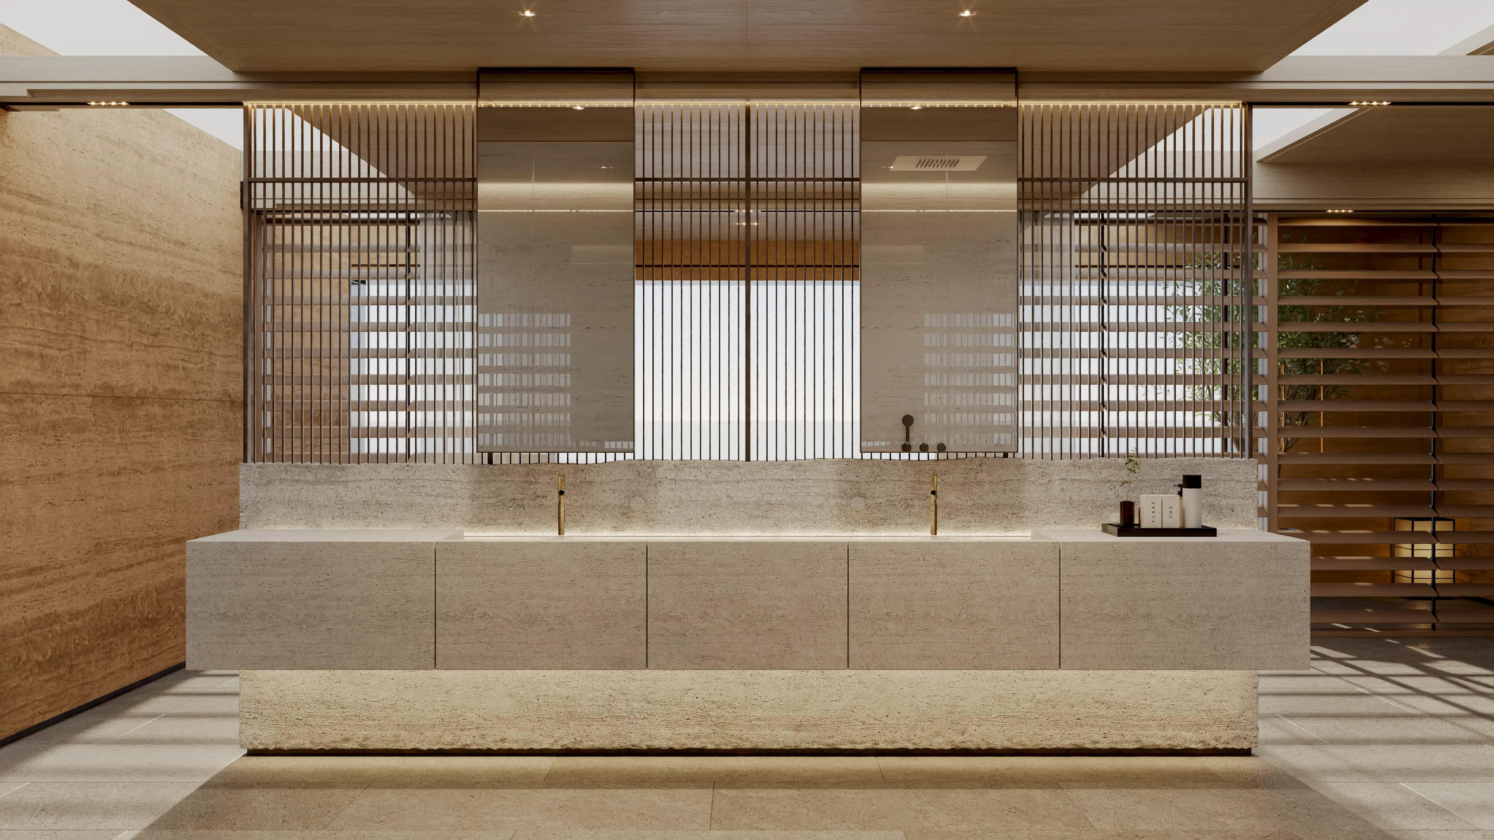
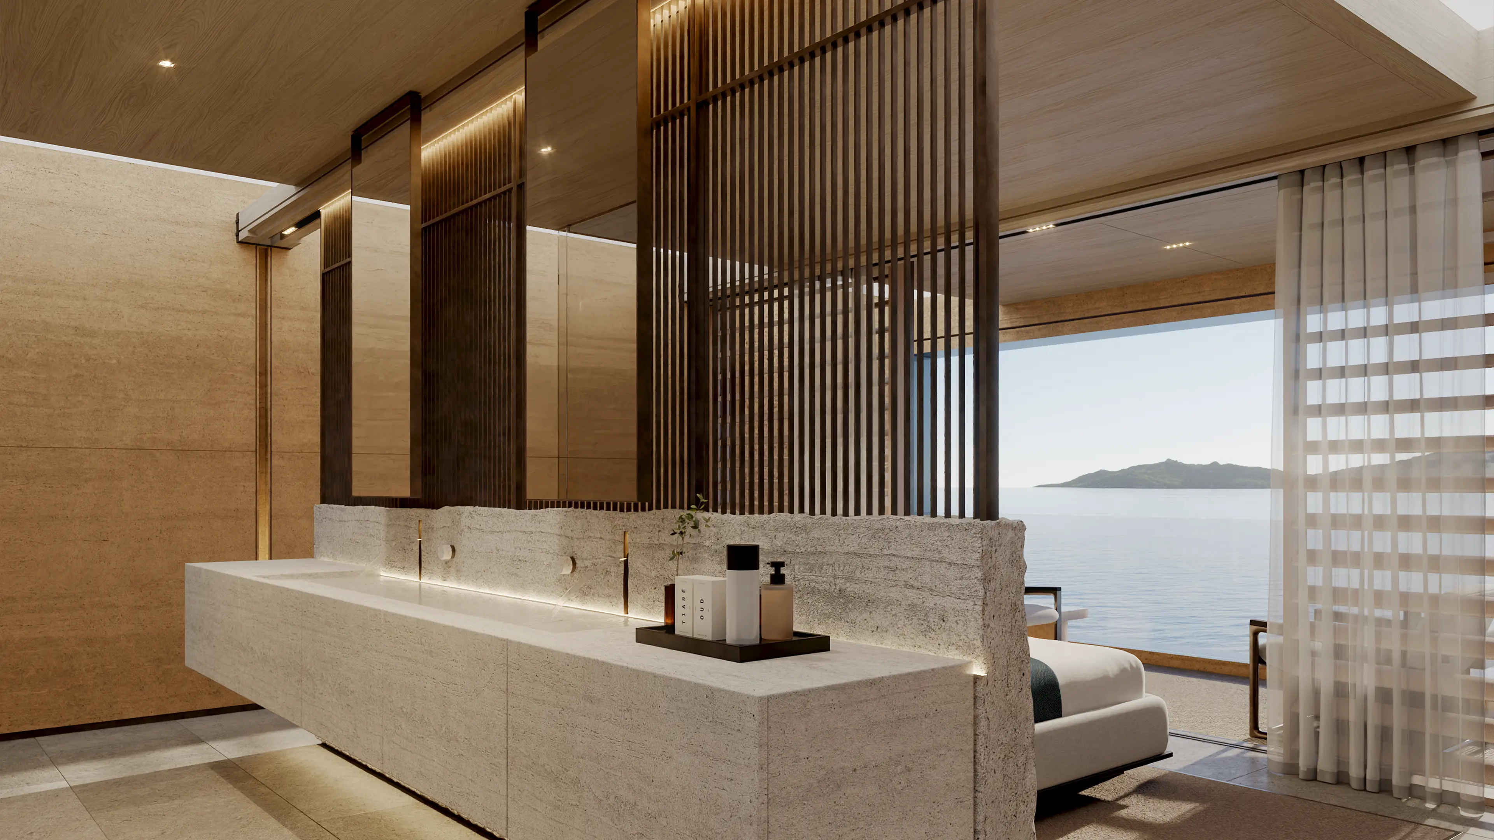
Beneath a skylight with integrated shades, the custom-designed king-size bed faces the 100 m² private exterior deck. Generously proportioned bathrooms and dressing rooms complete the residence. Showers against the floor-to-ceiling glass façade create an immersive experience of sea, sky and changing light, while expansive vanities with integrated basins and a make-up area are sculpted from expressively veined natural stone.

Dining Lounge & Pool Terrace
Between Sea and Sky

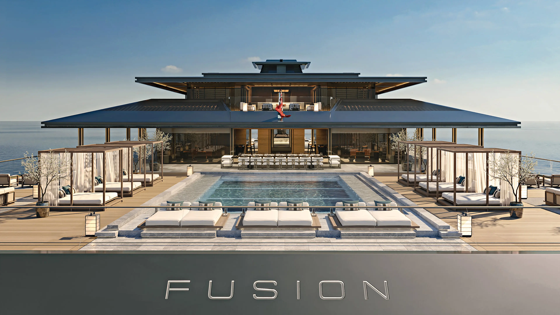
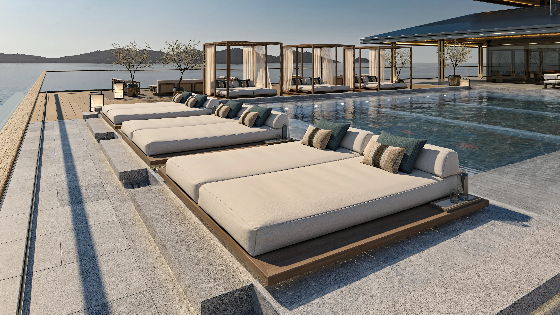
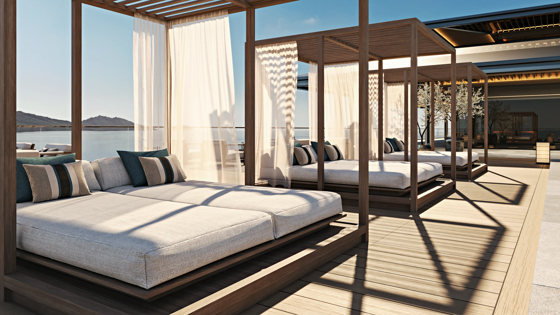
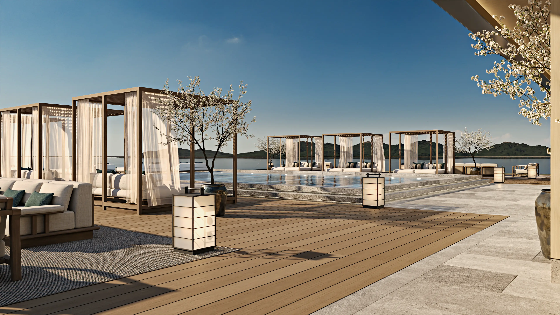
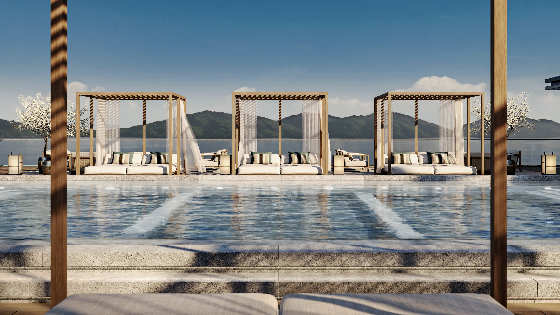
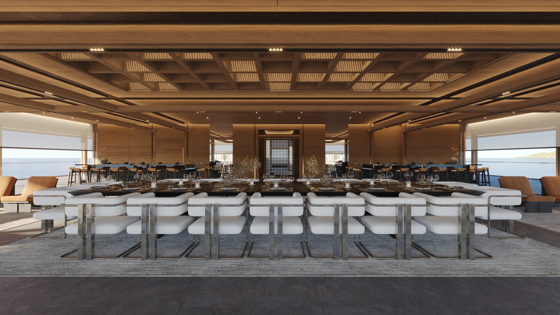
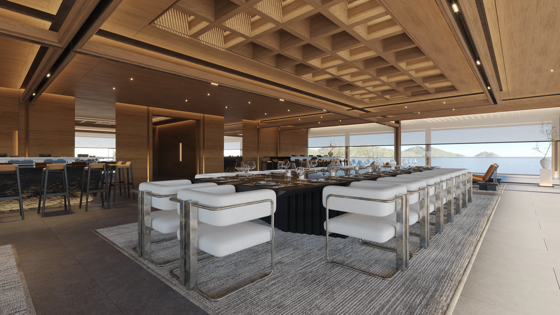
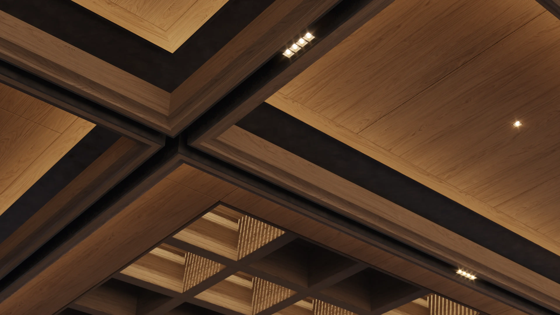
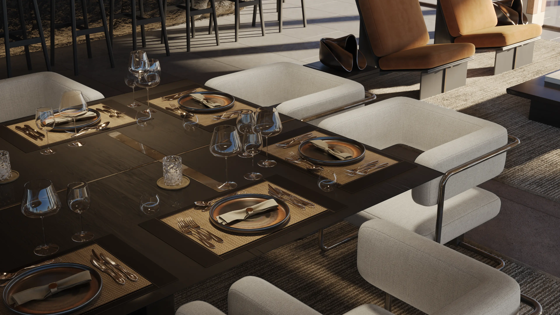
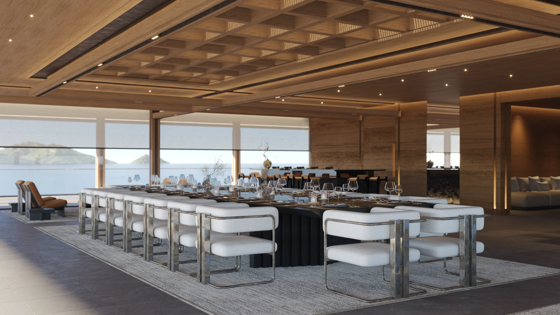
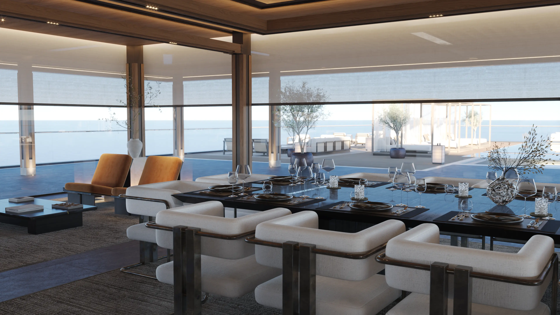
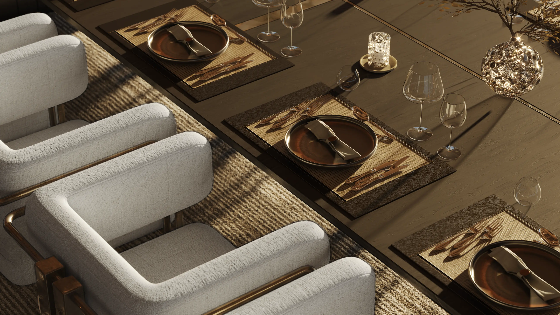
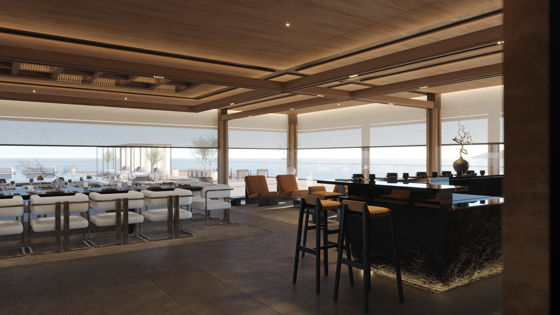
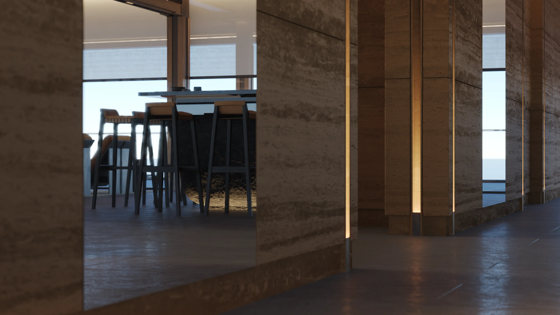
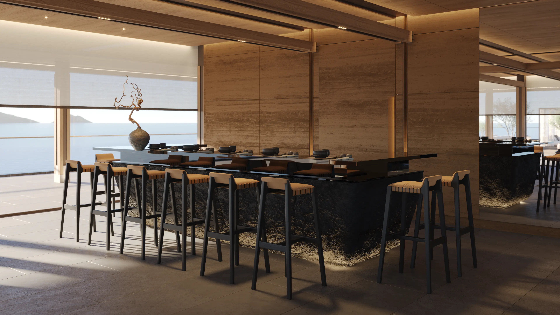
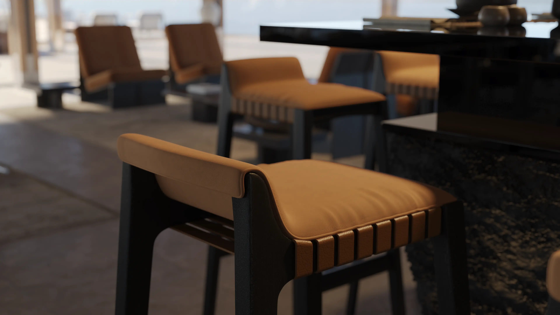
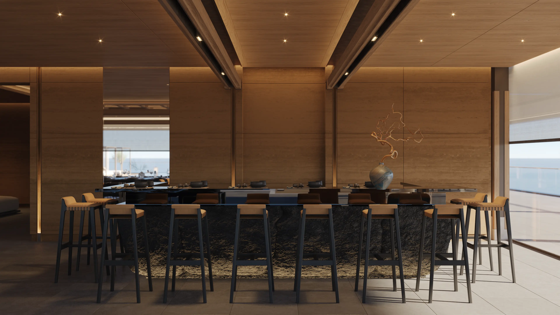
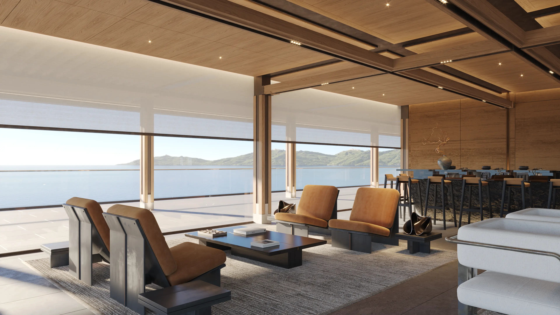
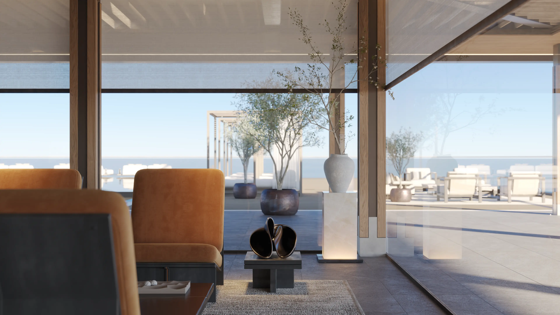
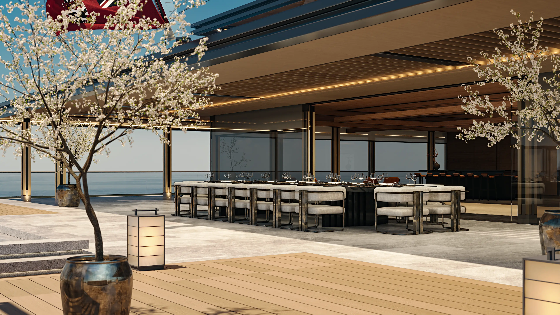
The Upper Deck Dining Lounge and its adjoining 970 m² pool terrace are a focal point of social life aboard FUSION, bringing together gourmet dining and informal lunches with sunbathing, relaxation and large-scale pool parties. Inside, a generous dining table seats 18 guests. Two natural stone bars, with ten seats each, serve aperitifs, digestifs and refreshments throughout the day and evening.

The glass bottom of the 8.2-by-12.5-metre pool creates an unexpected visual connection with the Main Deck below, where tenders and vehicles can be seen through the water. From below, the pool becomes a luminous ceiling; from above, its transparency creates an extraordinary sensation of floating between sea and sky.

Gym & Health Centre
Movement, Light and Sea

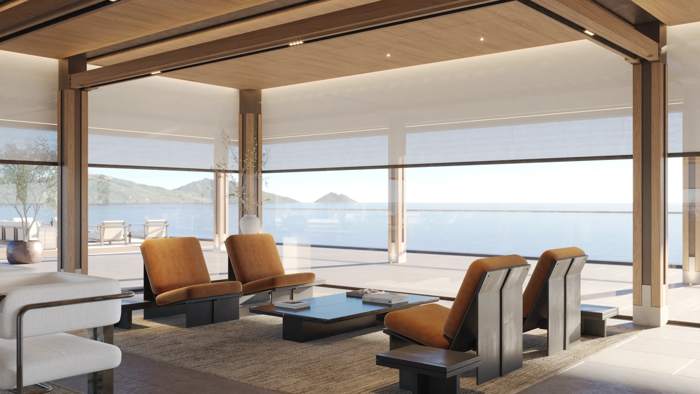
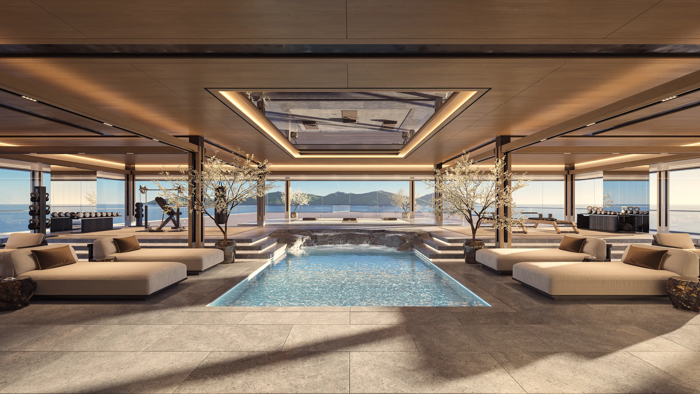
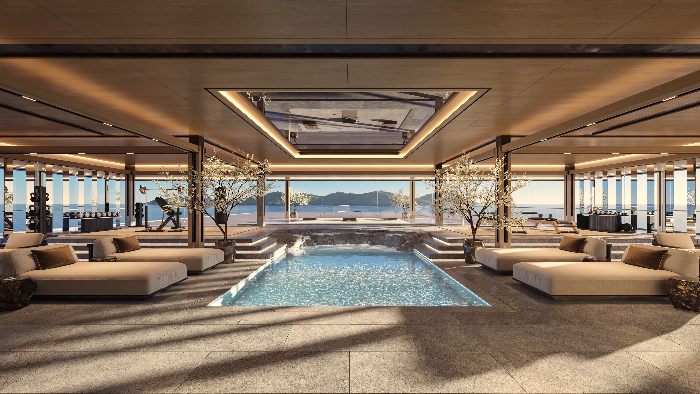
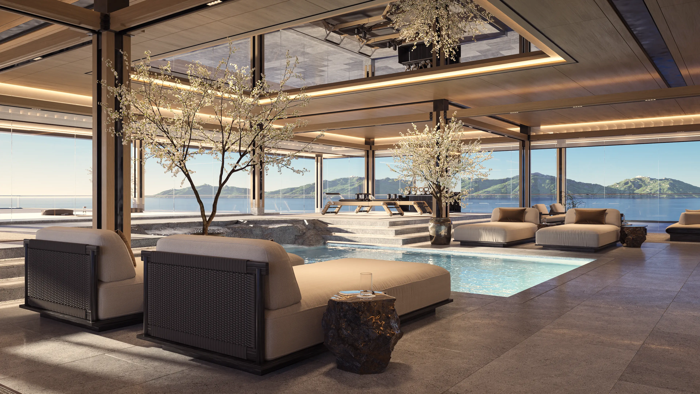
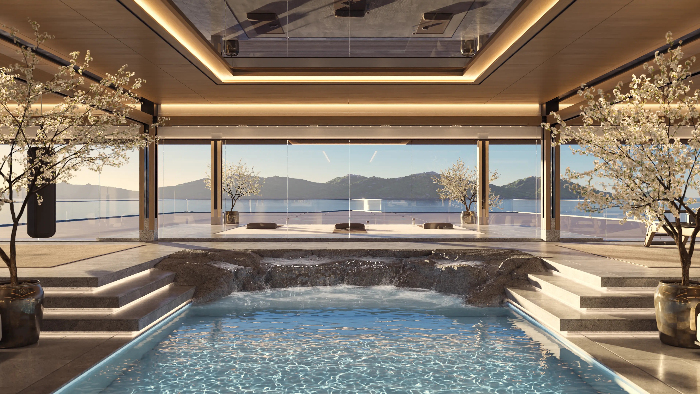
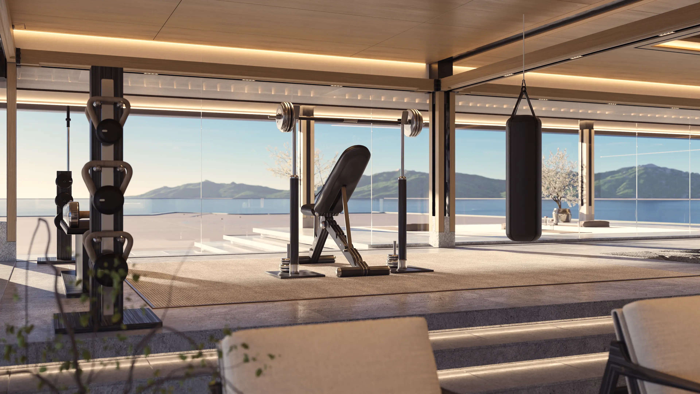
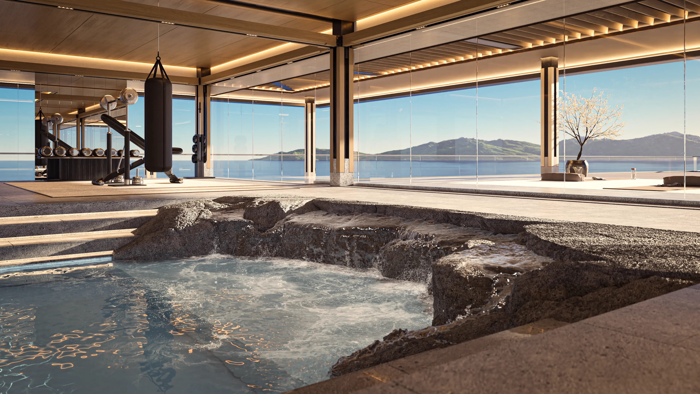
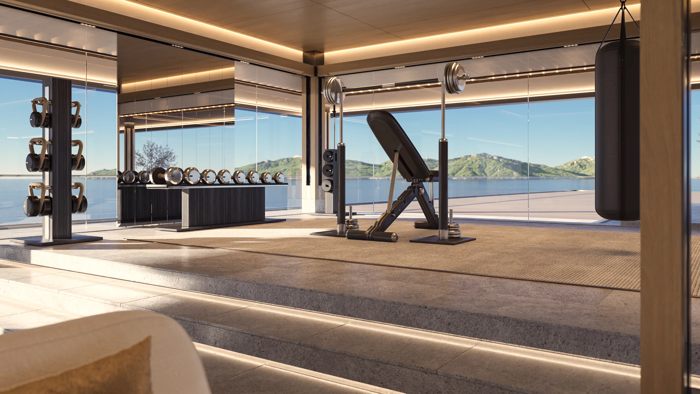
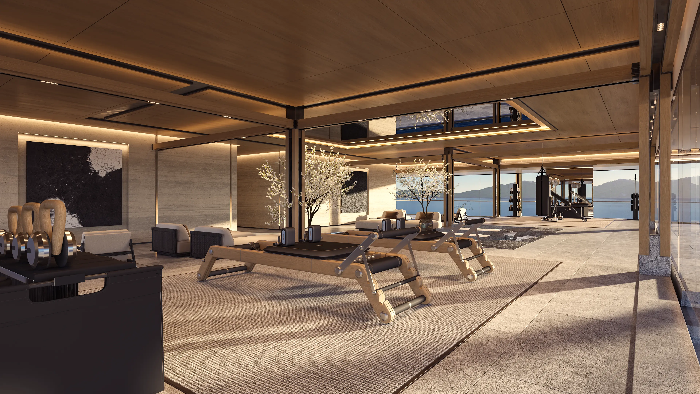
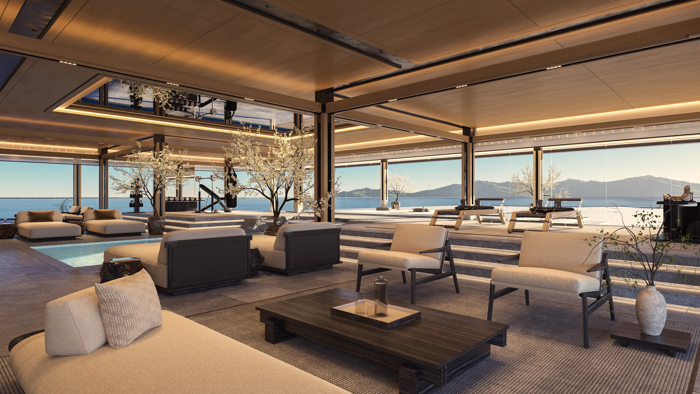
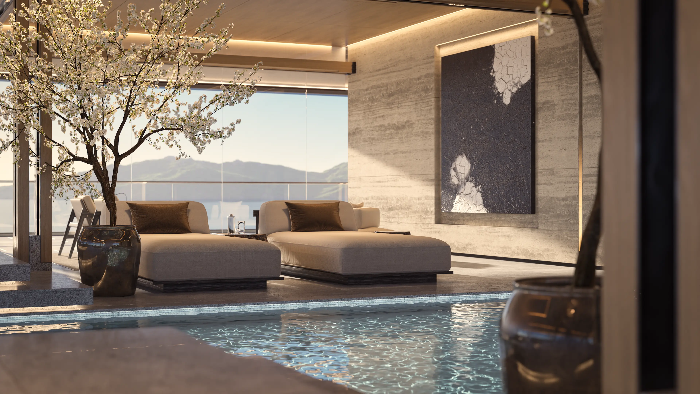
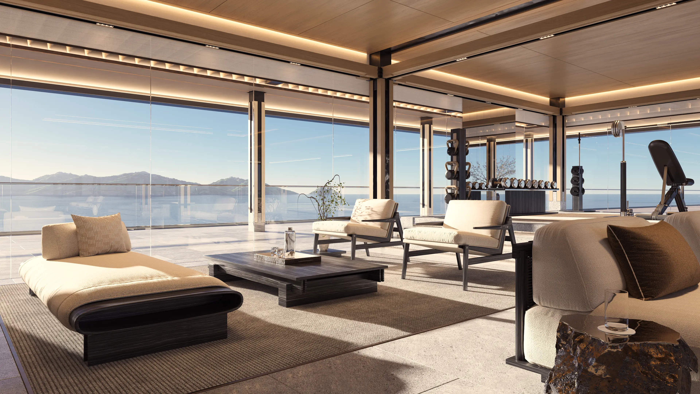
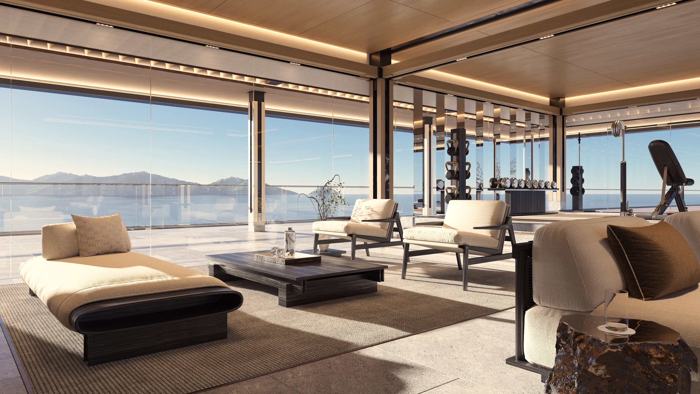
Forward on the Upper Deck, FUSION’s extensive Gym & Health Centre combines a counter-current swimming pool with a variety of gym equipment on dedicated platforms, treatment rooms for massage and physiotherapy, and lounge seating for relaxation and green tea ceremonies, all surrounded by expansive views of the sea.

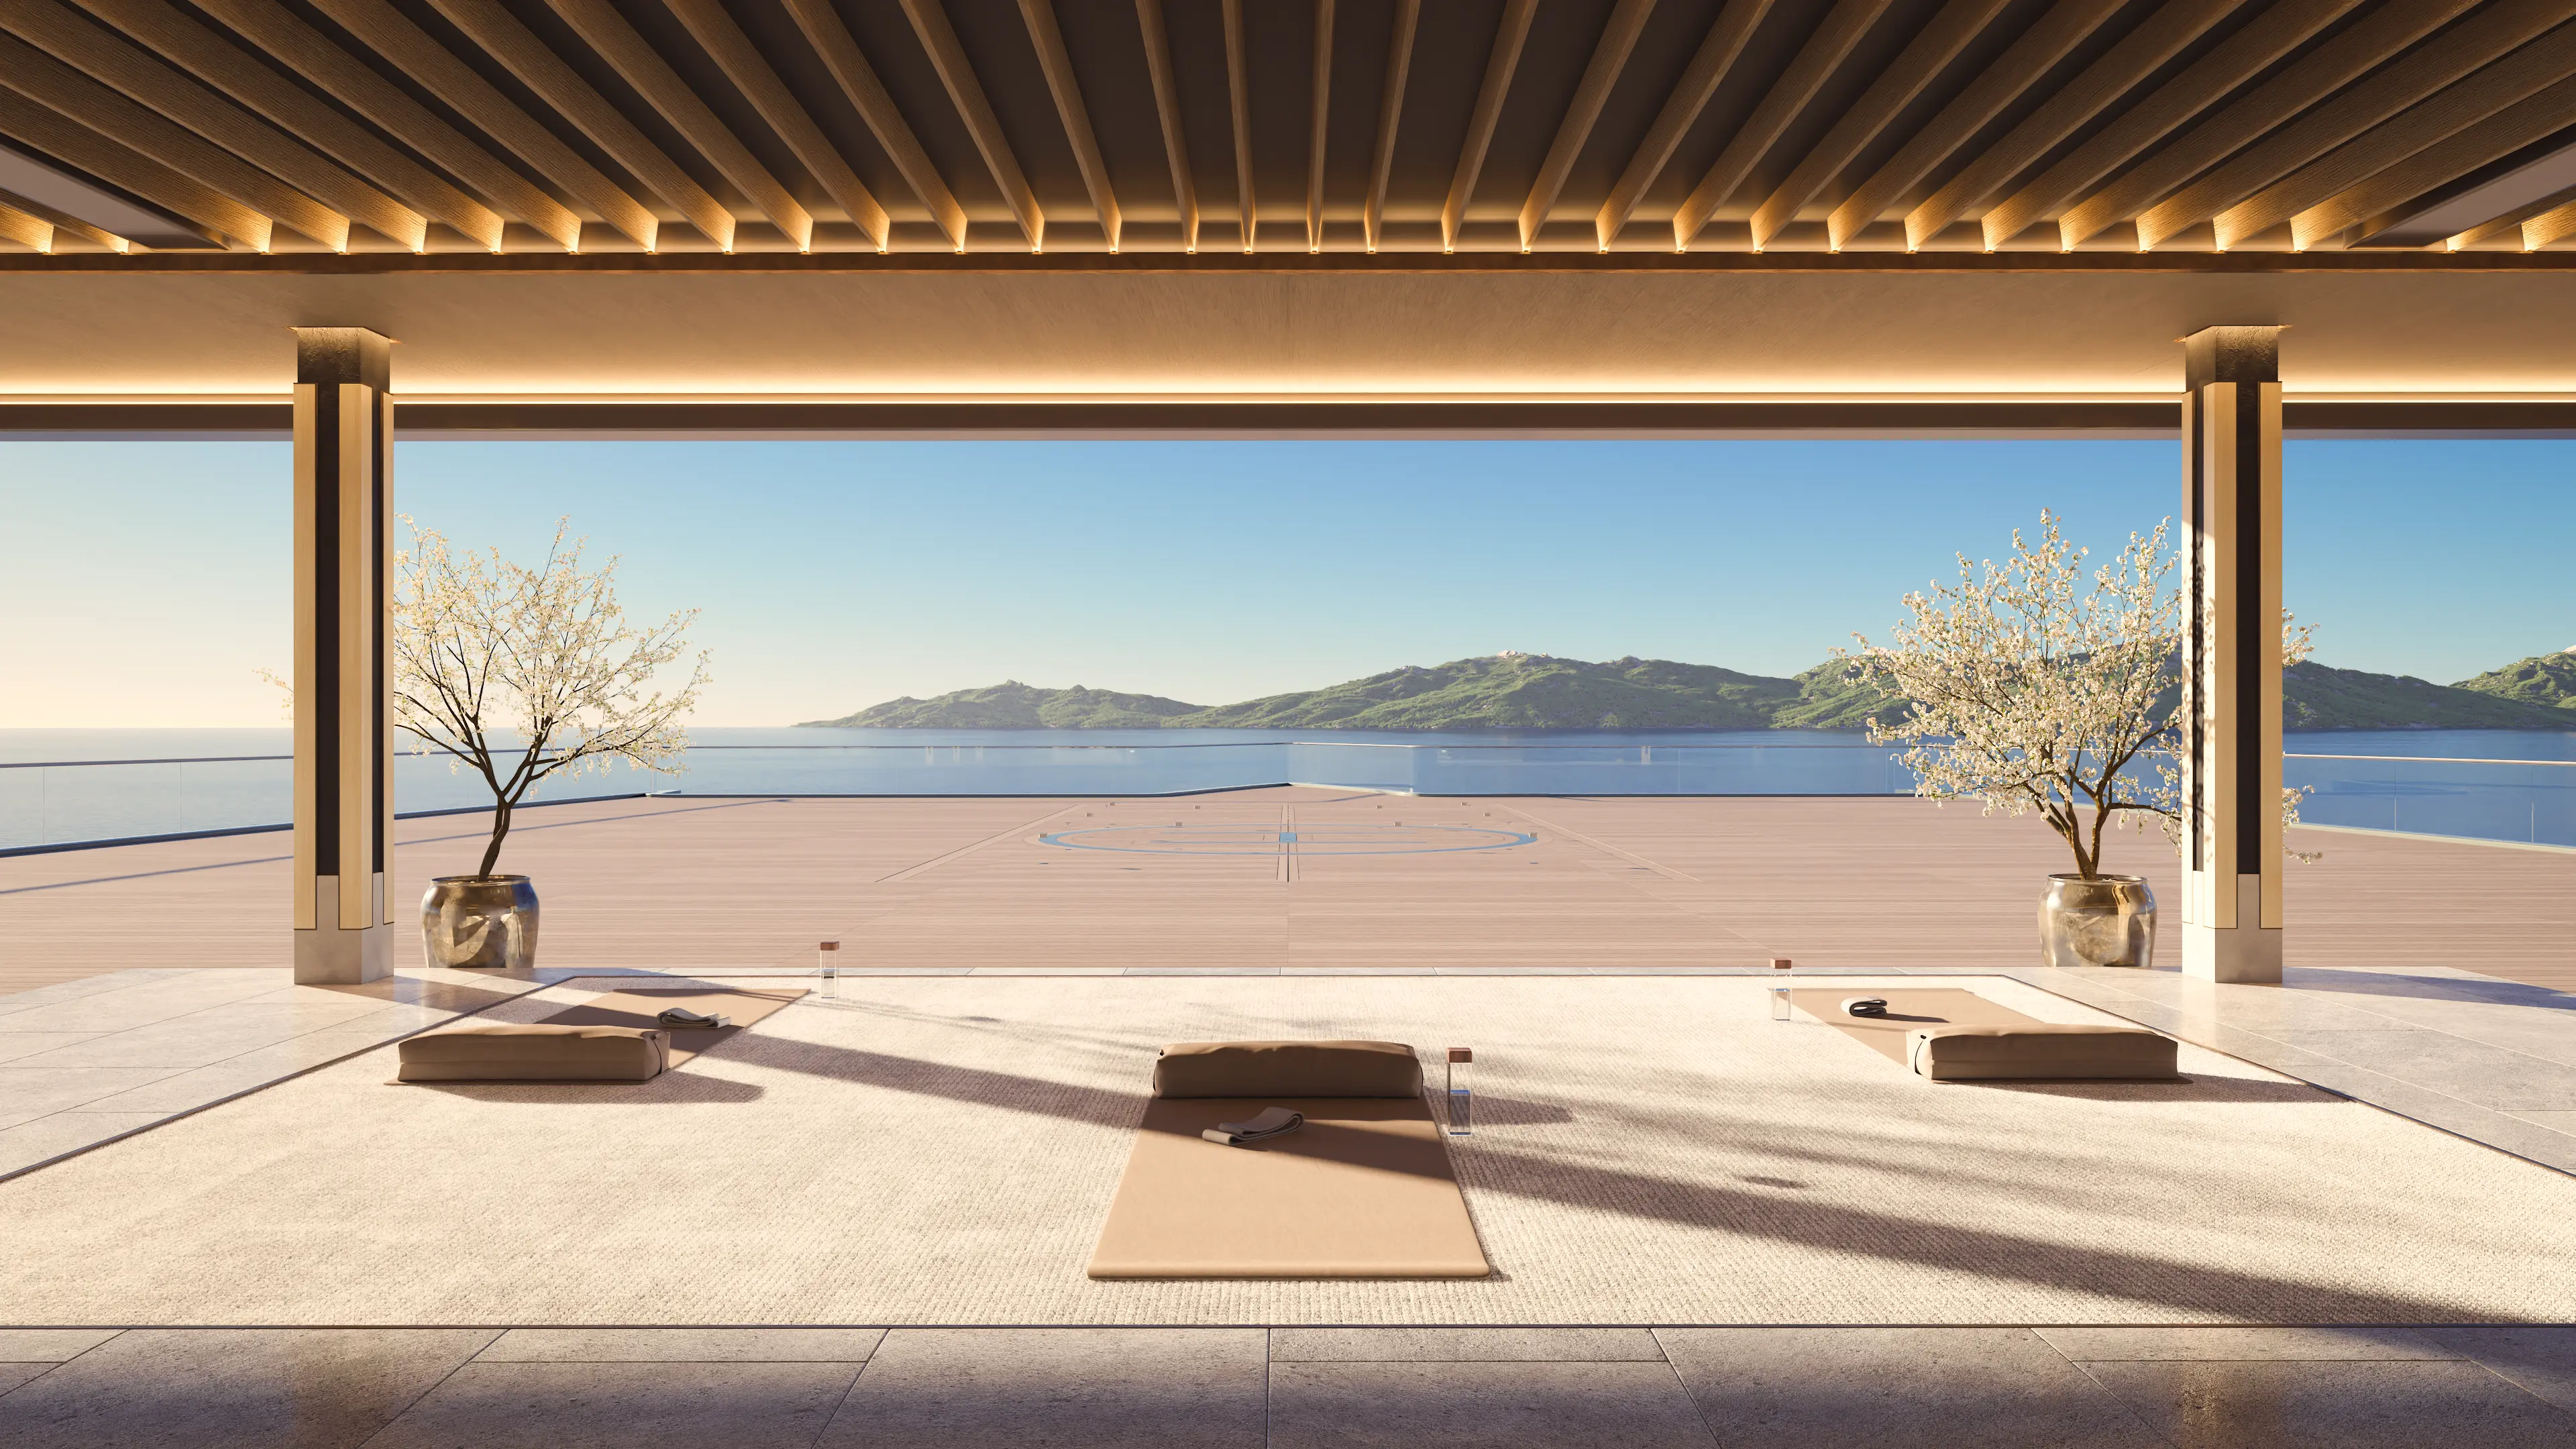
Towards the bow, a large sliding façade opens directly onto a sheltered platform for yoga and sun salutations. Beyond lies the exceptionally large 770 m² foredeck, the ‘Playdeck’, a flexible space where a full-size tennis court and other outdoor sports can be accommodated. When not used for helicopter or VTOL operations, the Playdeck can transform into an expansive open-air arena for sport and recreation, live music and DJ performances, or immersive art festivals.

VIP Rooms
Space, Privacy and Immersive Views

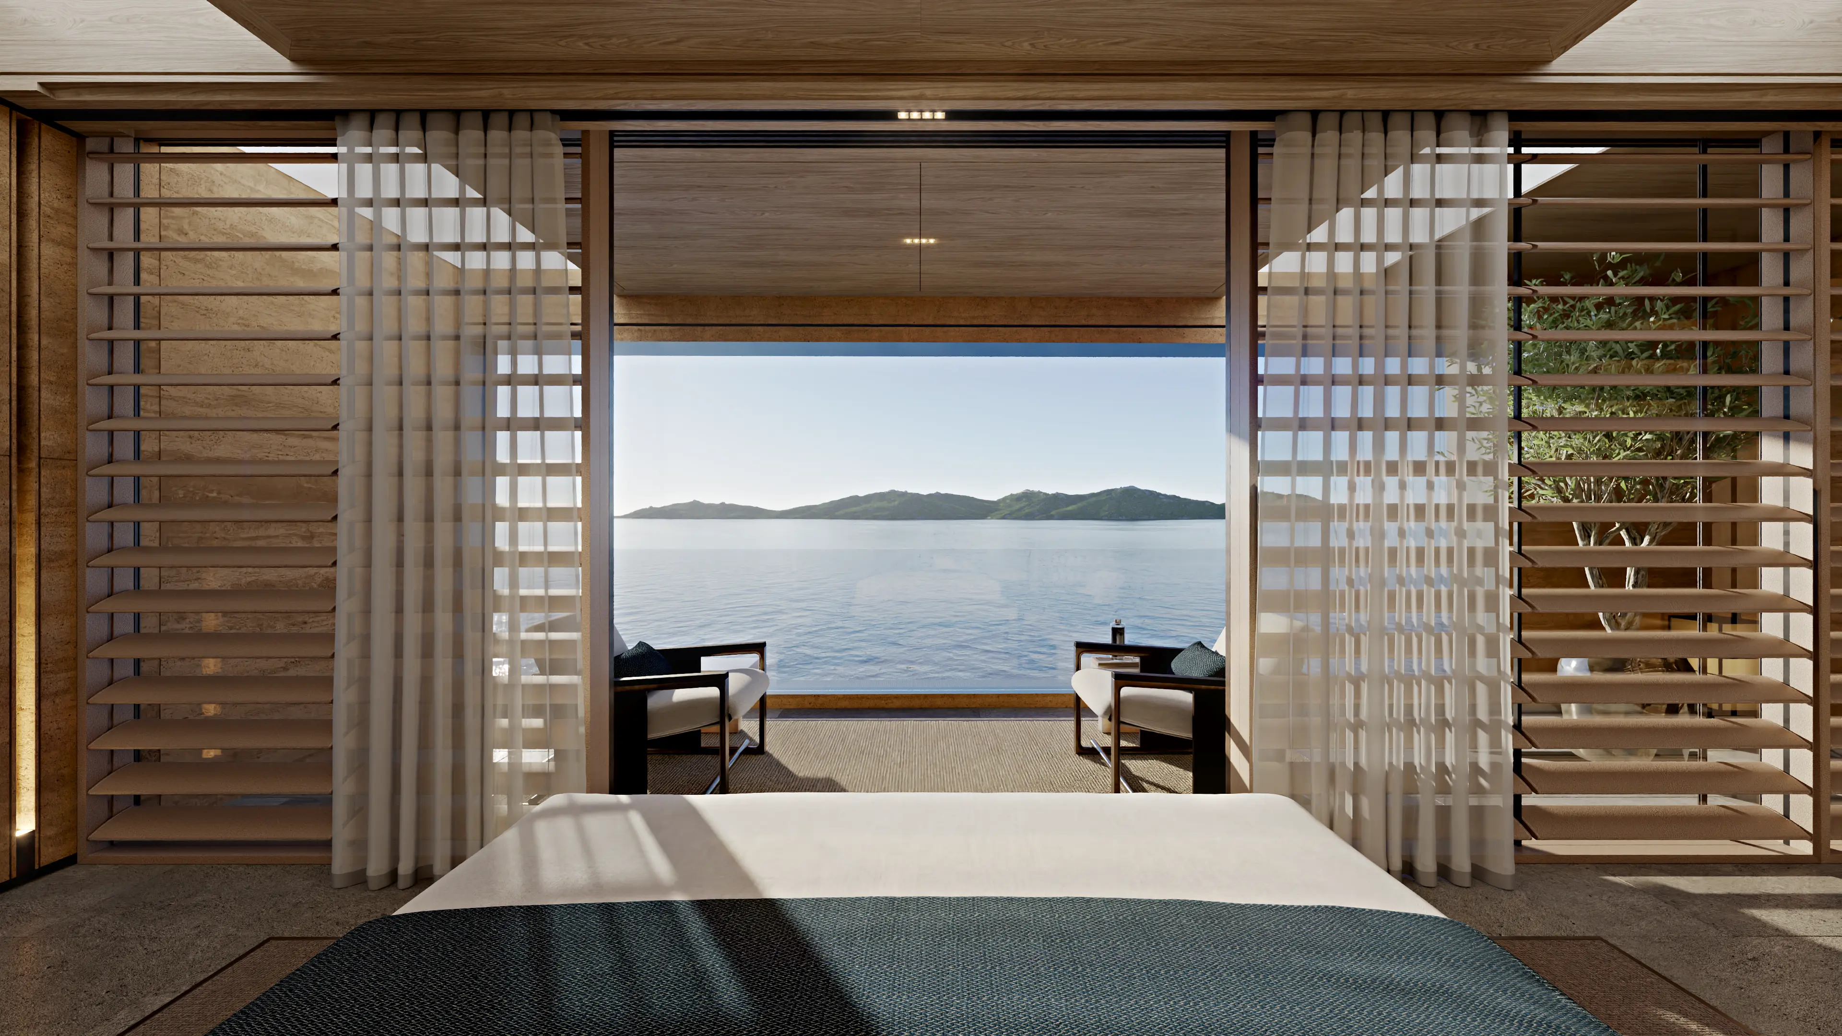
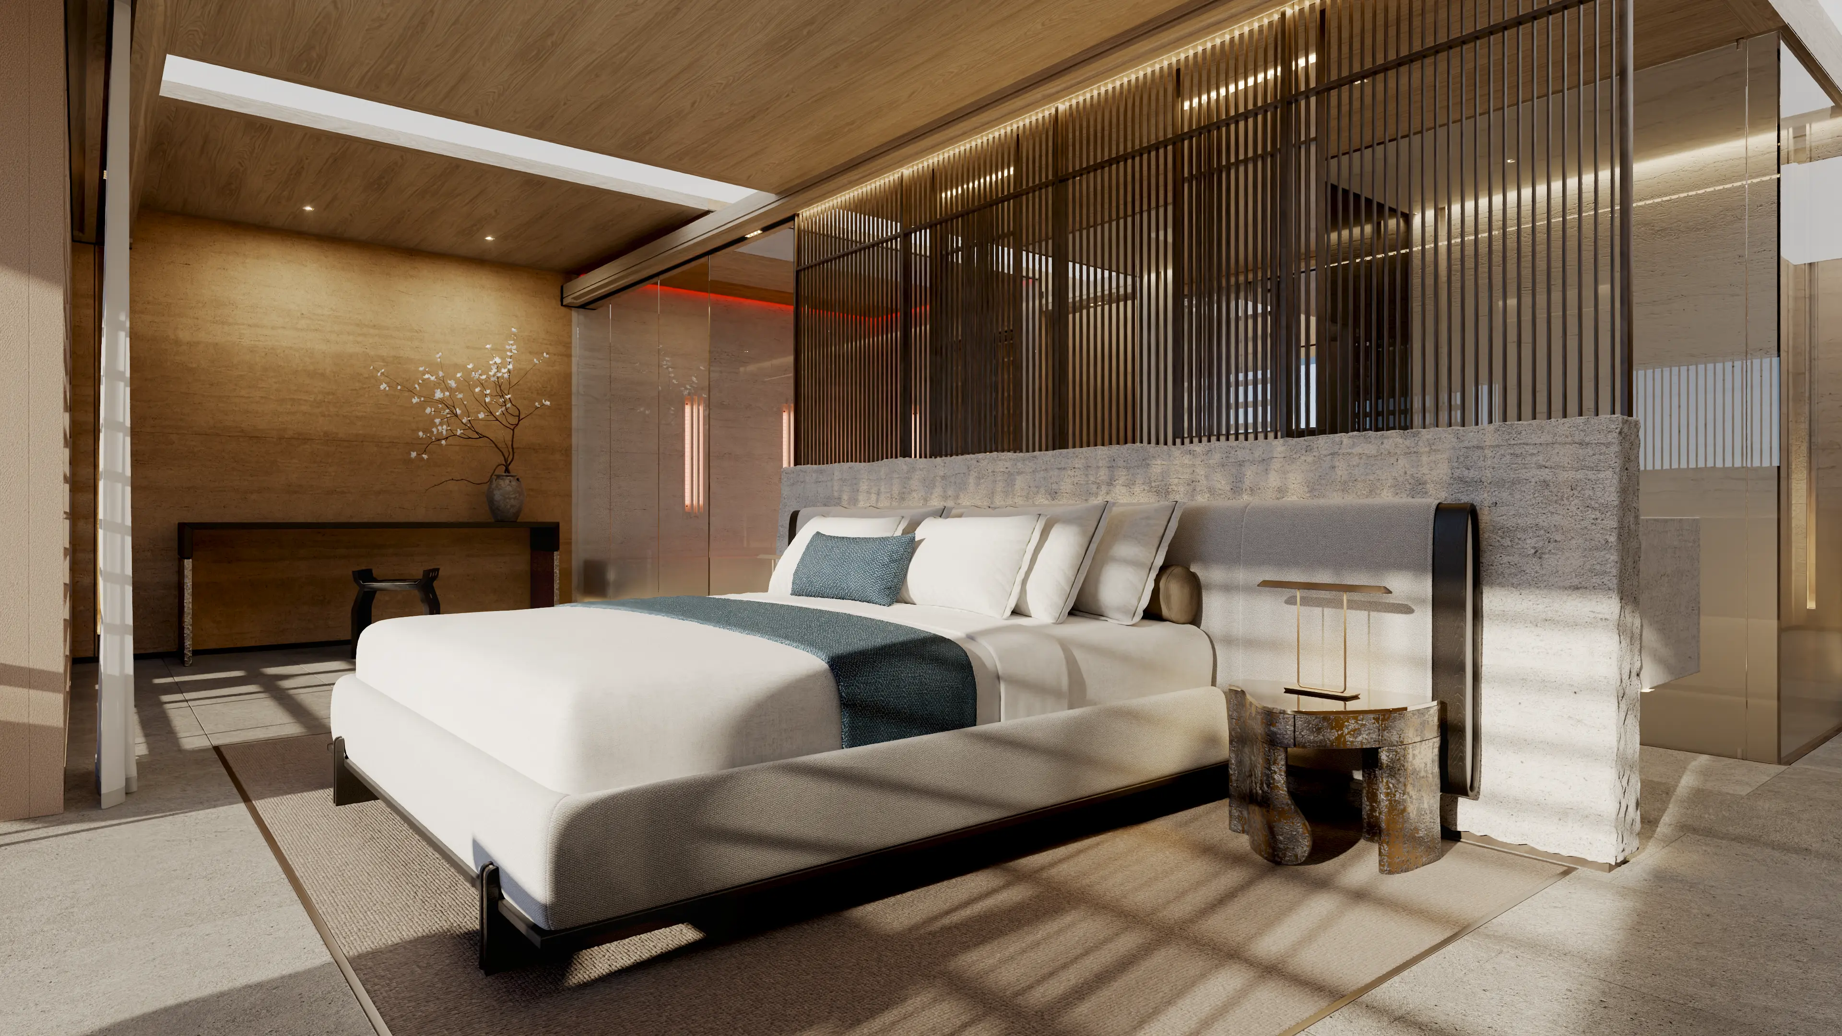
Located on the Main Deck, FUSION’s eight VIP rooms offer an exceptional sense of space and privacy. Each is organised around a central zone incorporating the dressing area, bathroom and bed, with passageways along both sides. Private 12 m² loggias with glass transoms create an uninterrupted connection with the sea and expansive views from the bed. Two VIP rooms also feature a private sauna.
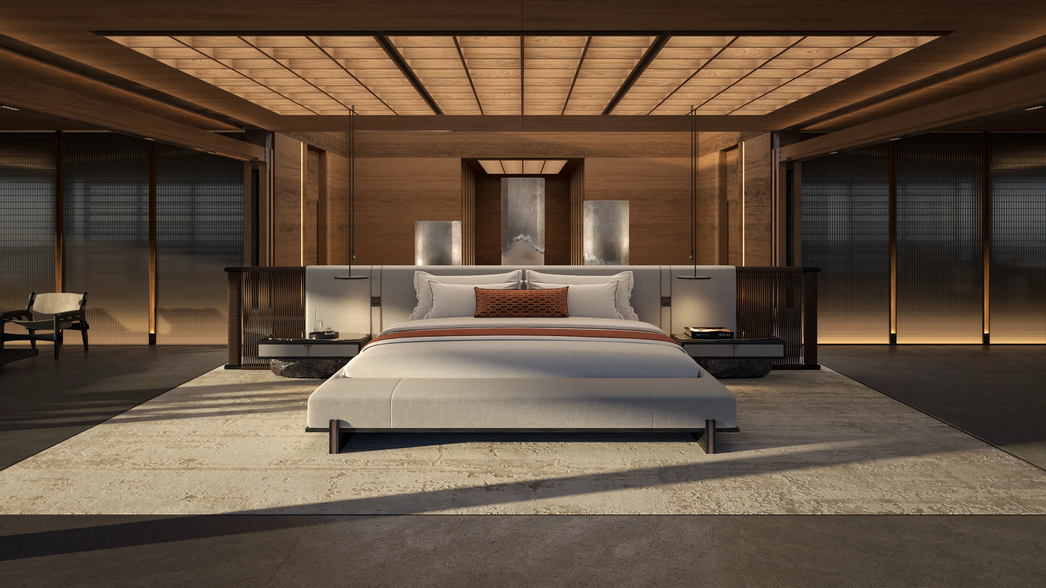
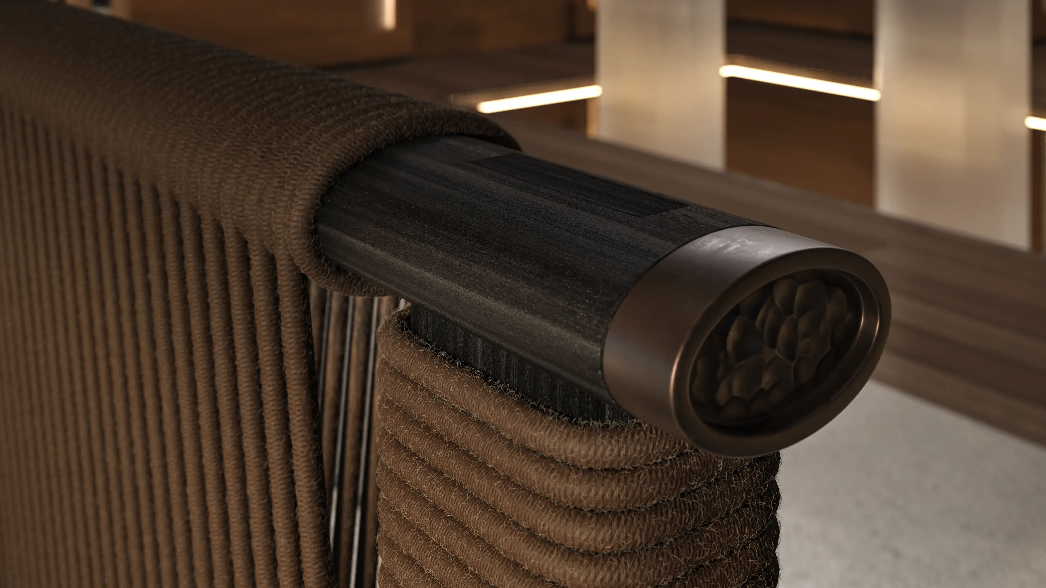
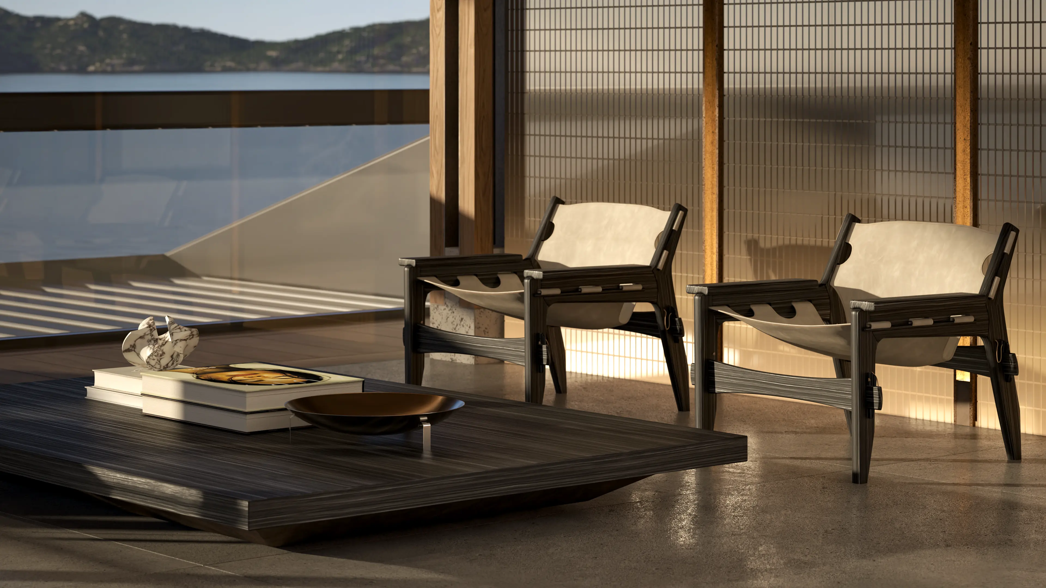
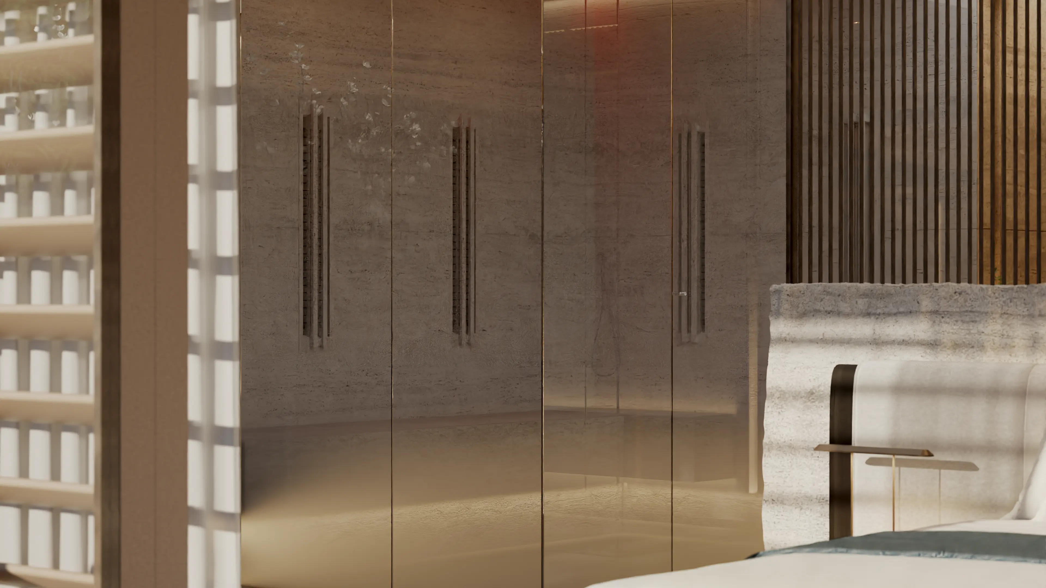
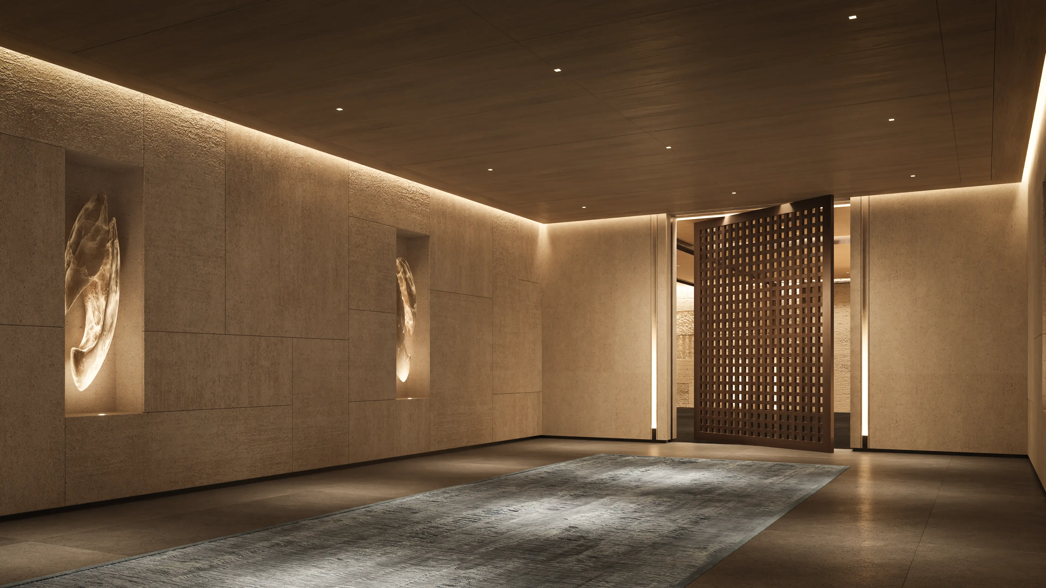
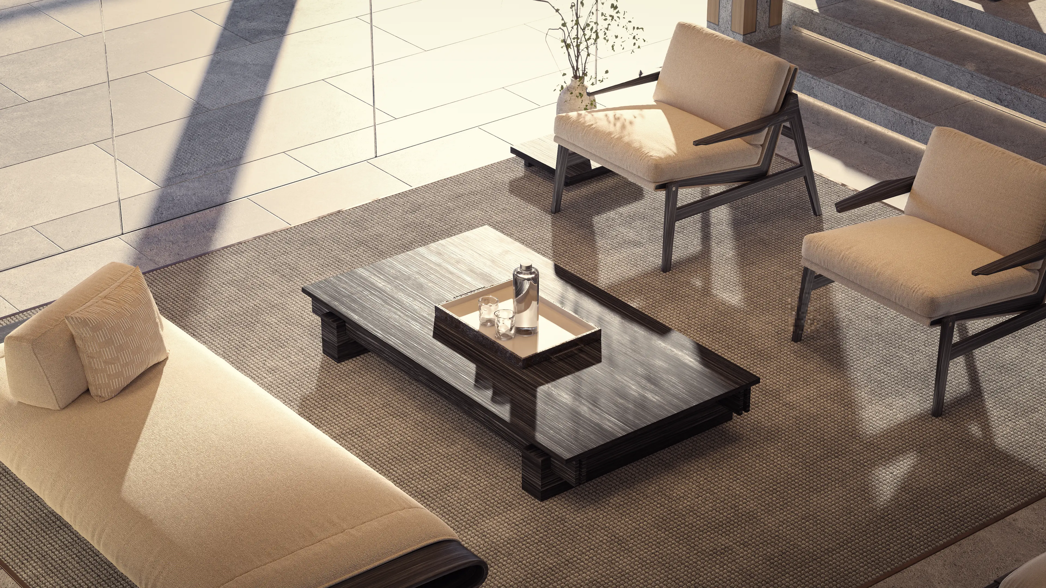
The material language is pure and minimal, juxtaposing monumental natural stone with smoked glass and delicate latticework. Geometric forms define the shower and dressing areas, giving way to softer forms around the bed, where handcrafted woods meet hand-woven carpets and upholstery fabrics. Fully custom-designed, the interiors express fusion through grand architectural gestures and intricate detailing.
Cinema Lounge
Mission Room for Adventure

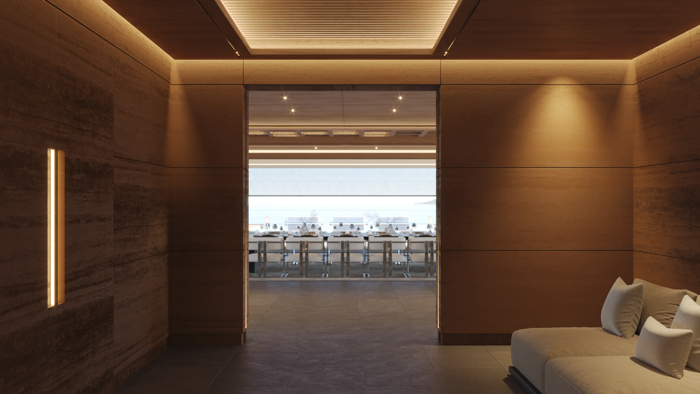
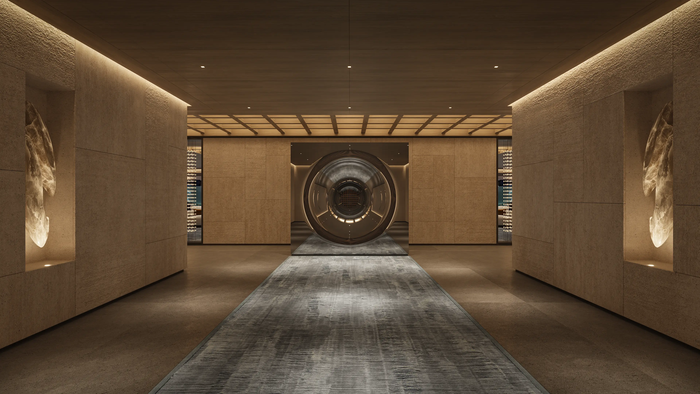
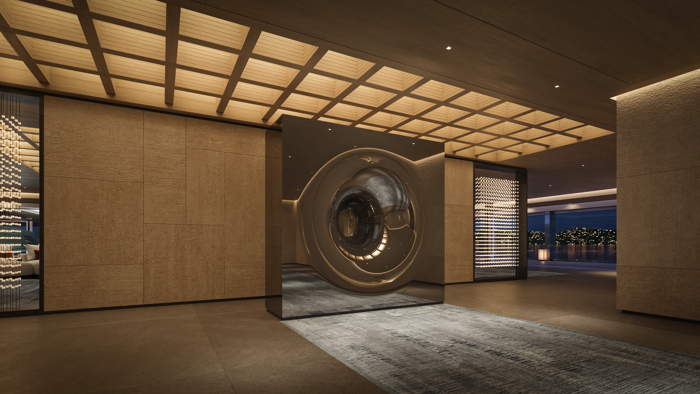
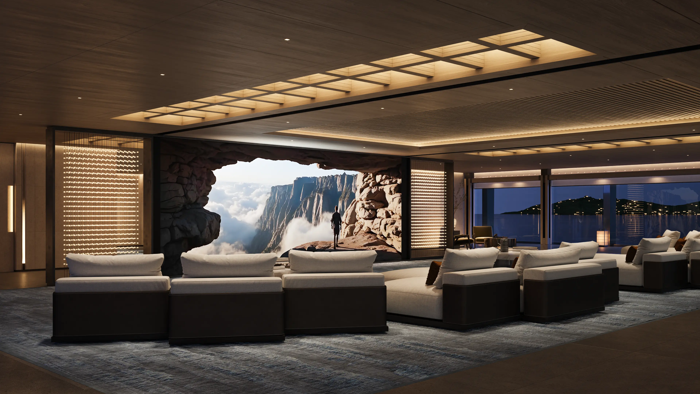
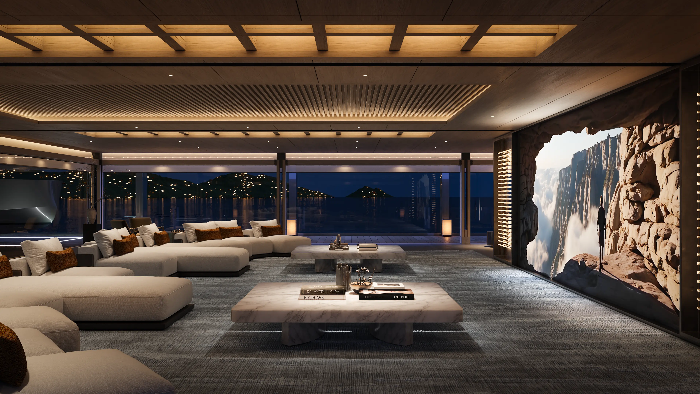
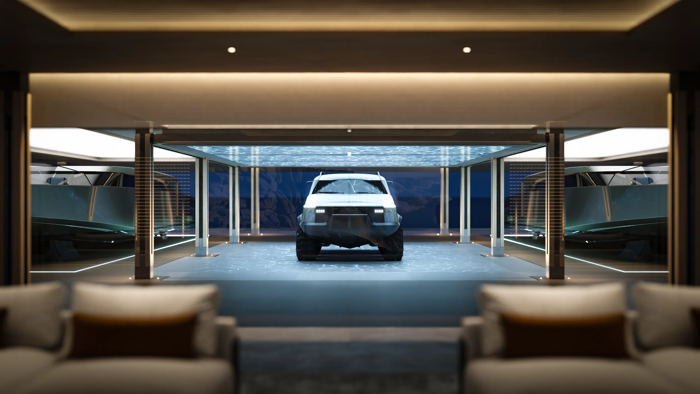
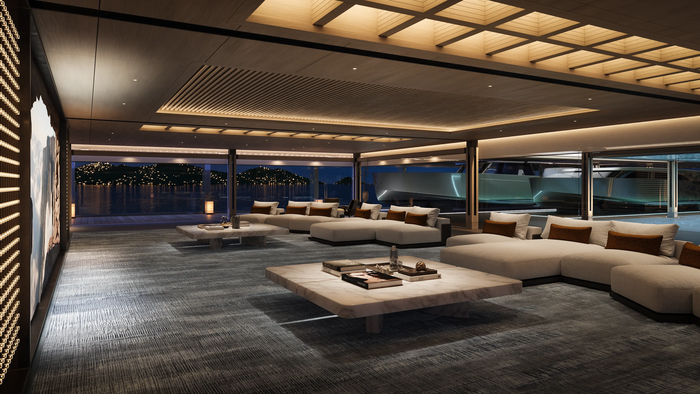
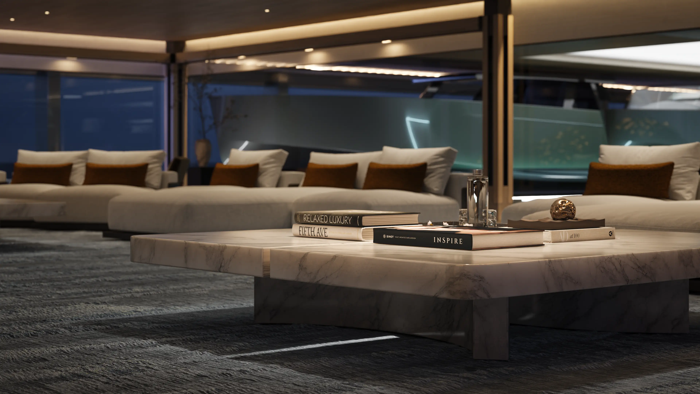
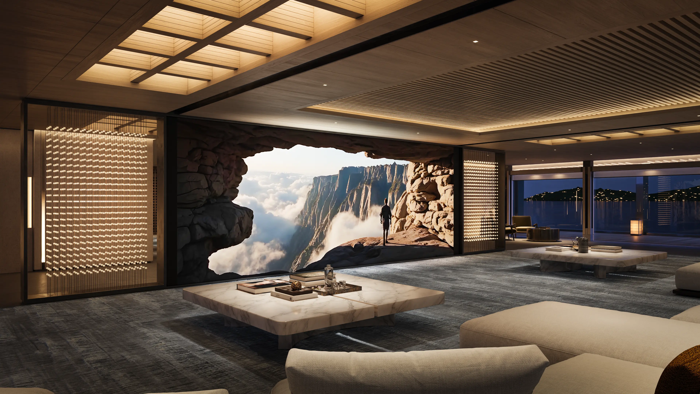
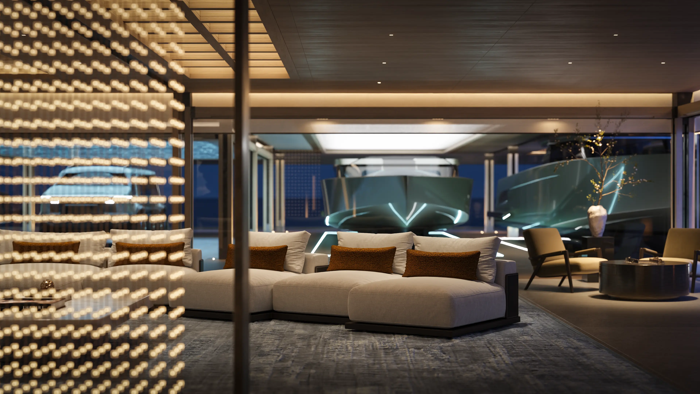
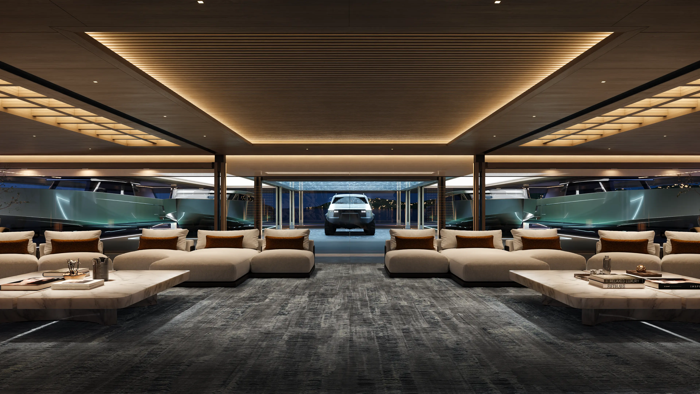
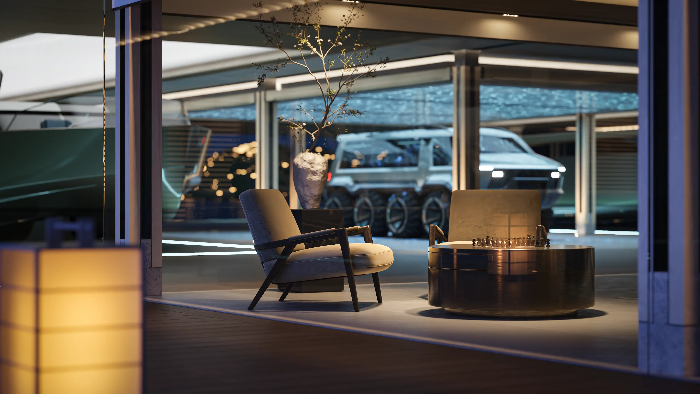
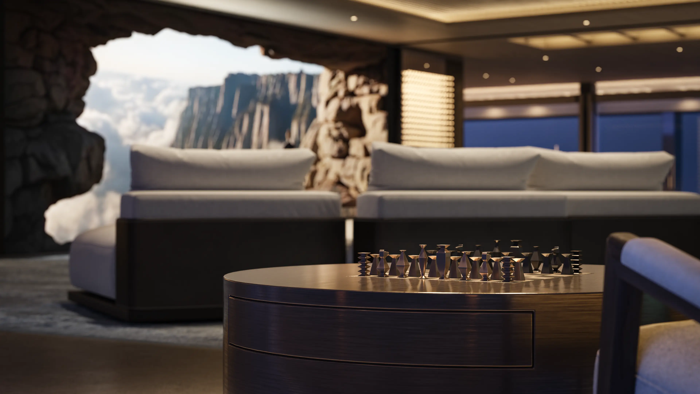
FUSION’s Main Deck Cinema Lounge is approached from the central staircase lobby through a monumental eight-metre-wide corridor, where an oculus artwork marks the entrance. Inside, more than 20 guests can enjoy films and cinematic art on a 16 m² video wall. Floor-to-ceiling glass façades overlook the vast 834 m² tender and vehicle deck, accommodating tenders, submersibles, water toys and expedition vehicles. Directly below the glass-bottomed pool above, filtered light and reflections illuminate a favourite car or tender on display.

The Cinema Lounge therefore doubles as a gathering and briefing space for experiences that begin just outside its windows. Its large screen and advanced audiovisual systems support preparations for scientific expeditions, treasure hunts, diving excursions or jetfoil competitions, connecting entertainment with exploration and life beyond the yacht.

Spa & Wellness Centre
Perfect Balance

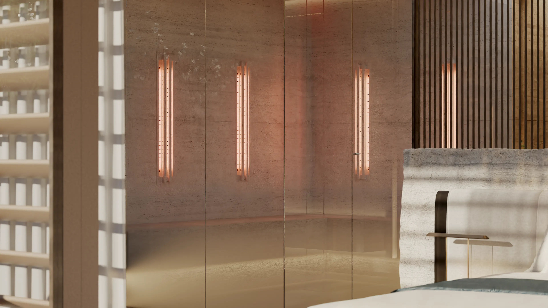
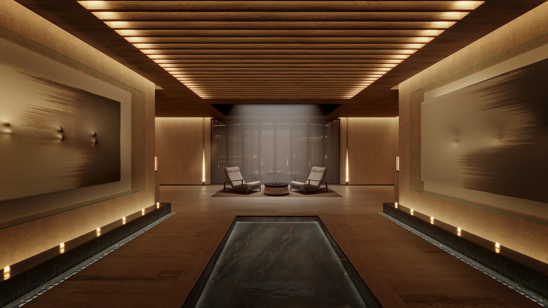
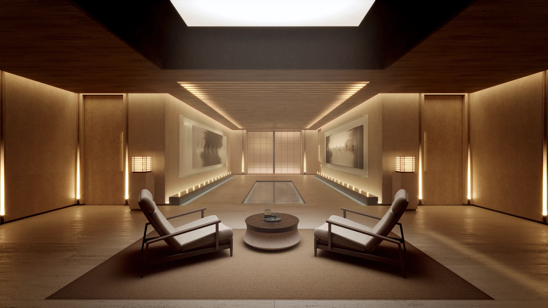
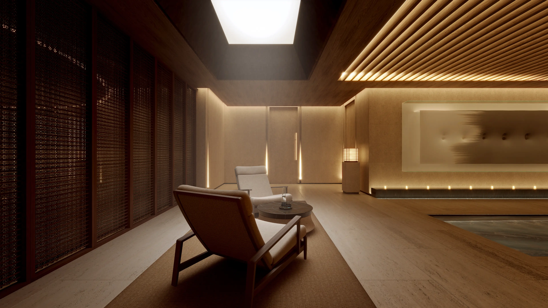
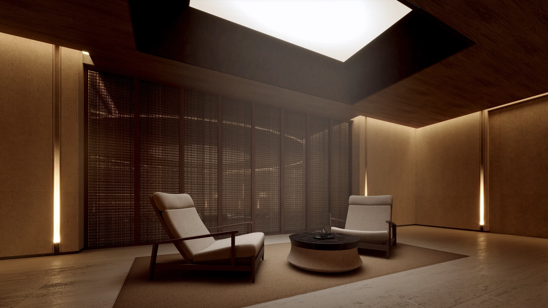
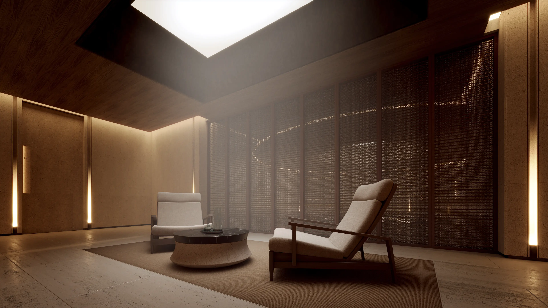
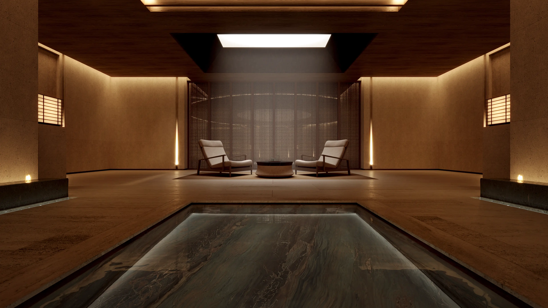
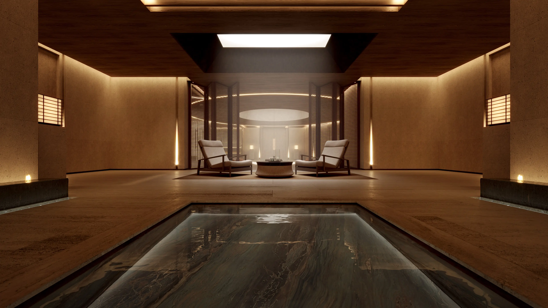
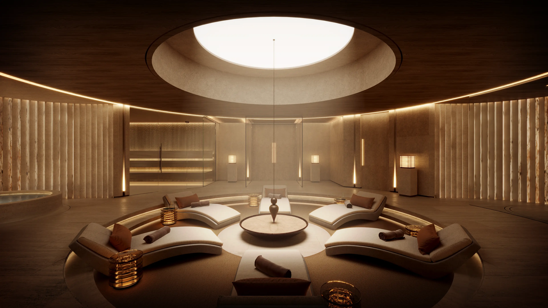
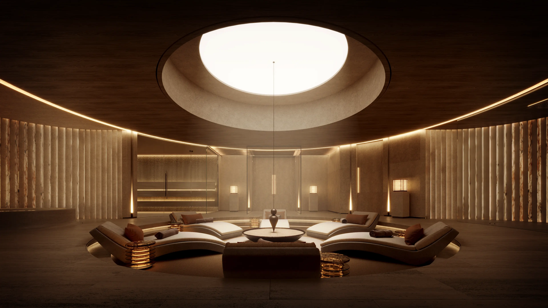
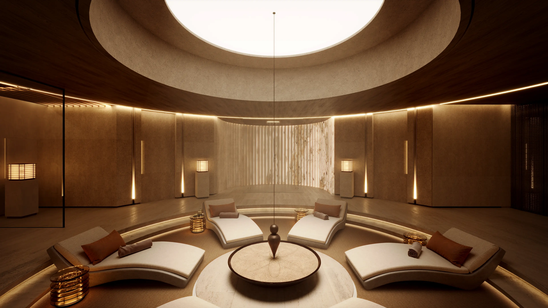
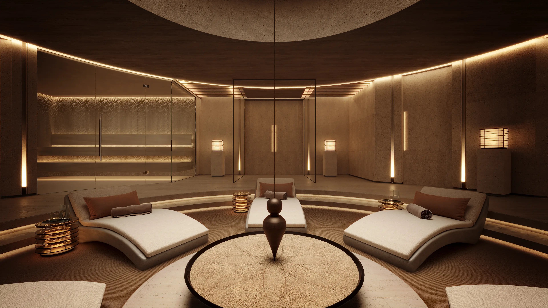
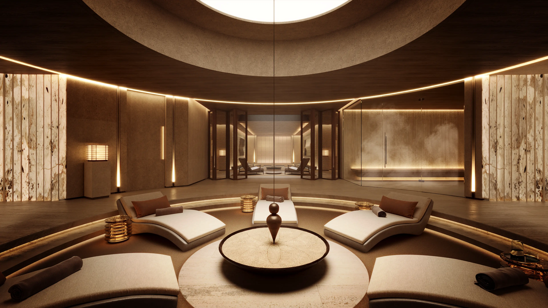
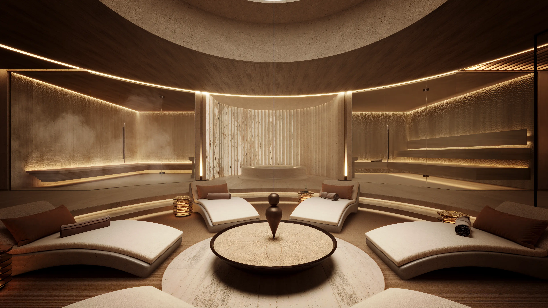
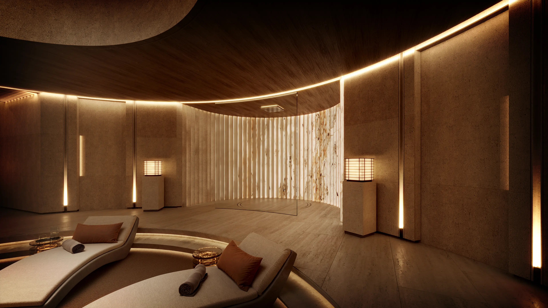
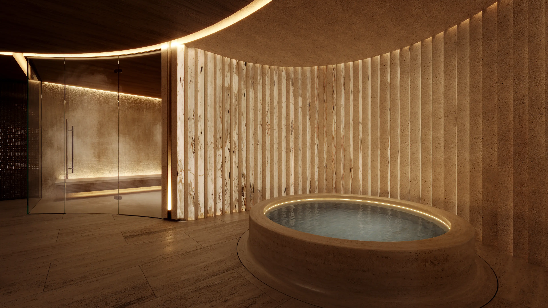
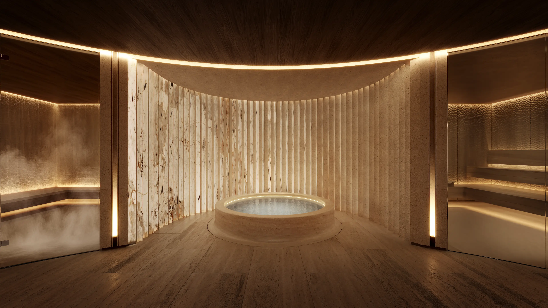
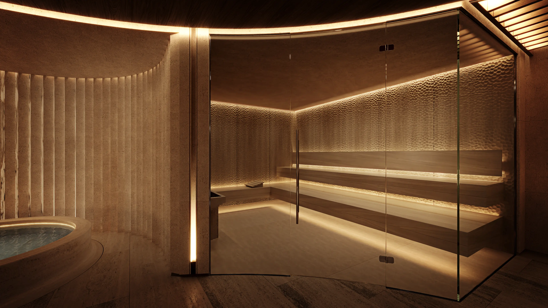
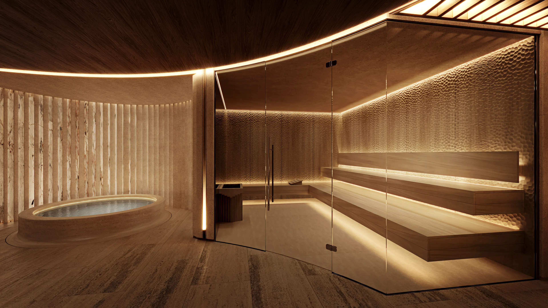
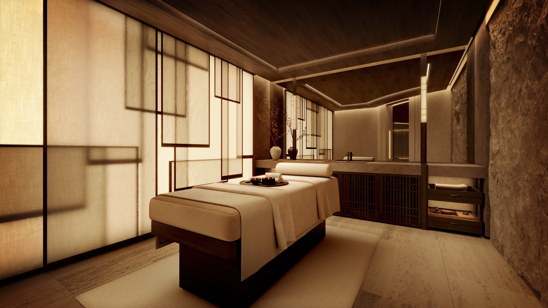
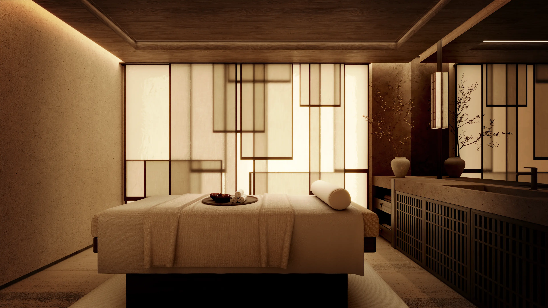
Located deep within the aft of FUSION’s centre hull, the 300 m² Spa & Wellness Centre is exceptional in scale even among the world’s largest superyachts. At its heart lies a circular inner sanctuary, with daybeds arranged around a Foucault pendulum whose slow movement marks the passage of time aboard. Subdued lighting, semi-transparent latticework and backlit walls create an atmosphere of serene monumentality and intimacy.

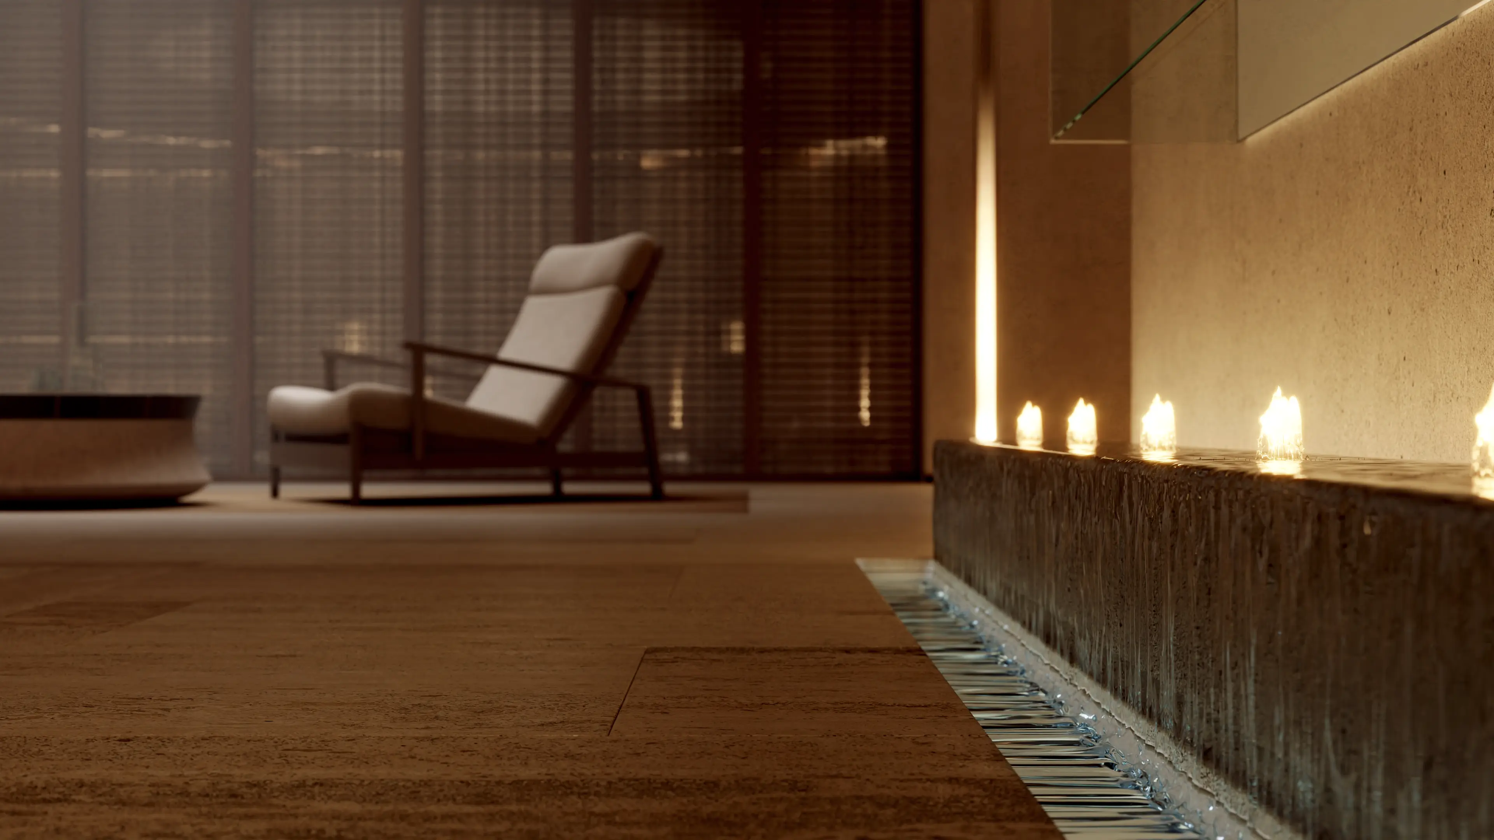
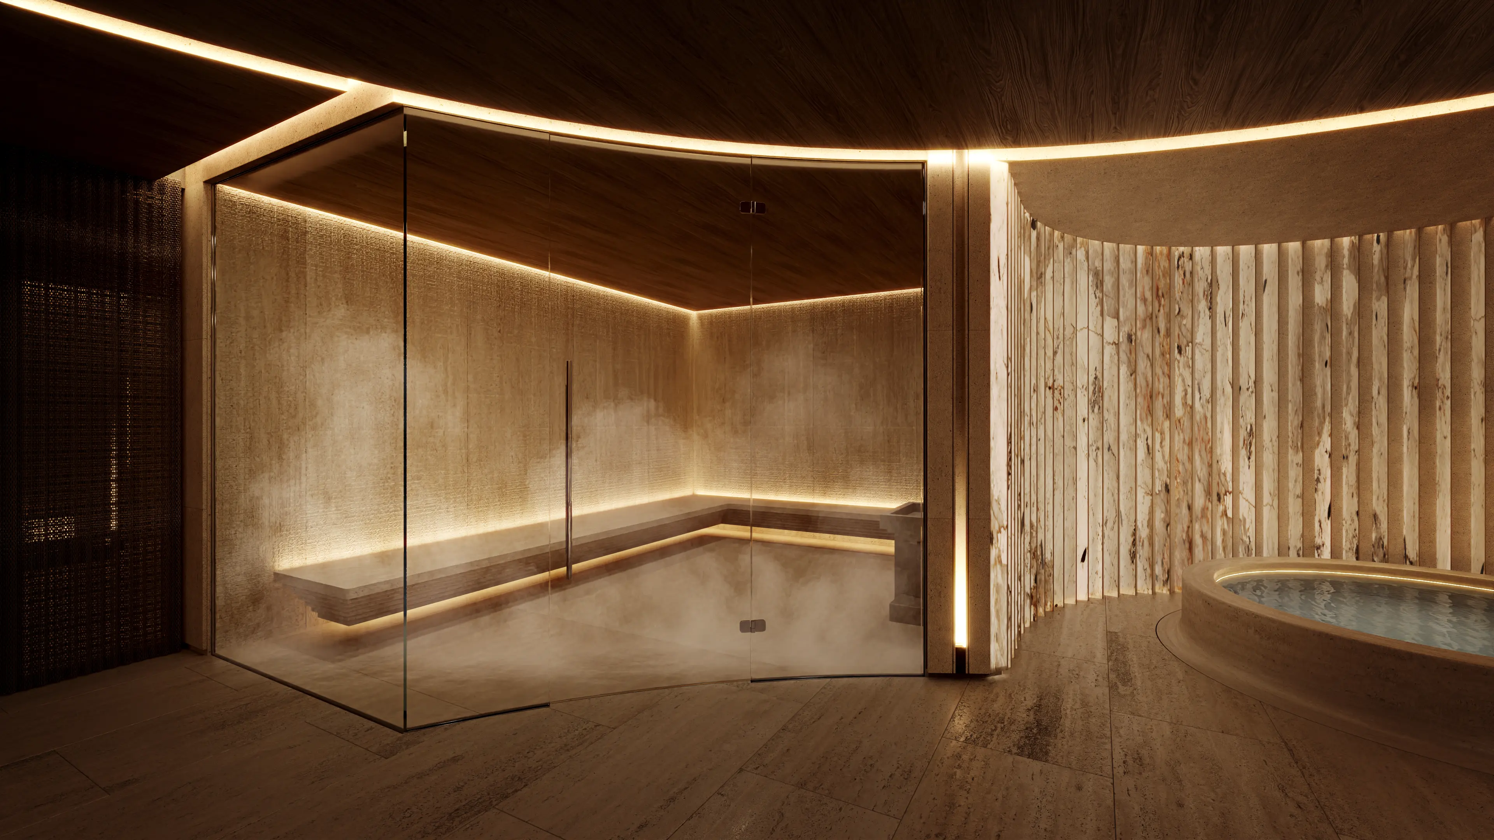
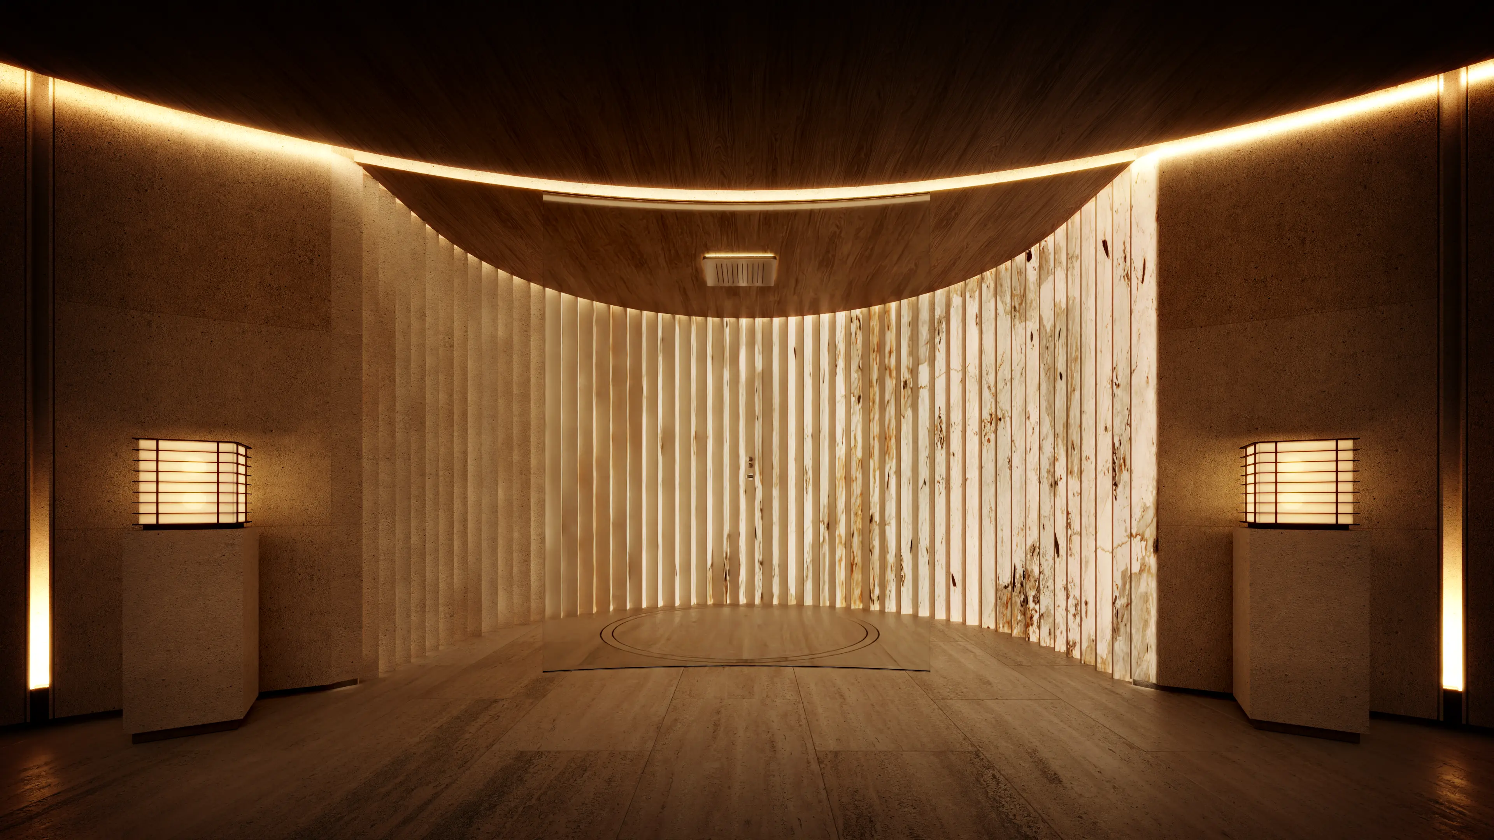
An eight-metre-wide central corridor leads through a reception lounge with a shallow water feature and large-scale artworks exploring the tension between exertion and relaxation. A hammam, sauna, beauty and massage rooms, plunge pool, showers and changing rooms are integrated within a composition of monumental geometry and intricate detailing, creating a contemplative environment for relaxation and rejuvenation.

Specifications

General

Overall length: 118m
Length waterline: 115m
Beam overall: 30m
Beam centre hull: 17.5 m
Beam side hulls: 4.7 m
Estimated GT: 8,200 GT

Guest capacity

18 persons:
1 Owner’s State Room
2 VIP State Rooms
6 Guest State Rooms
49 Staff, Crew, Captain

Tenders and toys:

2 x 15 m limo tender
2 x 15 m tender
Diver Equipment
Yacht Water Toys
Expedition Vehicles

Naval Architecture in close cooperation with Azure Yacht Design & Naval Architecture.